Skip main navigation
Sold
  • $195,000

    9715 Revere Way, Indianapolis, IN 46250

    2beds
    1,295sqft
    Residential, Townhouse
    Built in 1982
    1,306 Square Feet Lot
    $214,900 Zestimate®
    $151/sqft
    $1,964 Estimated rent

    Home value

    $214,900

    $204,000 - $226,000

    $1,964/mo

    Zestimate® history
    Loading
    Loading...

    Owner options

    List your home for rent

    $1,964/mo

    Rent Zestimate®

    Find your next renter with Zillow Rental Manager. Plus, with online applications, you can quickly screen prospective tenants – for free.

    Learn more

    $1,964/mo

    Rent Zestimate®

    Refinance and save

    $1,190/mo

    Est. payment

    Refinancing to a lower rate could help reduce your monthly payments and save thousands over the life of the loan.

    See today's rates

    $1,190/mo

    Est. payment

    Explore your selling options

    Work with a Zillow partner agent

    Leverage their expertise and Zillow's premium Showcase listings to get your home seen by more buyers.

    Get started

    List with your own agent

    Get your home in front of millions of buyers by listing it on Zillow.

    Learn how to do it

    Sell it yourself

    Take full control of how buyers see your home on Zillow by listing For Sale by Owner (FSBO).

    List your home

    What's special

    Newer carpetCathedral ceilingsContemporary tileHuge walk-in closetSolid surface countersLaminate flooring
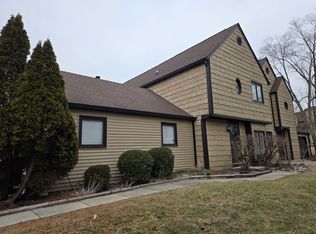
    The LOCATION, the CHARM, the DESIGN and LAYOUT, and all the UPDATES! There are so many great reasons to make this your new home! Cedar Cove is one of the best-kept secrets on the south side of Fishers. All the convenience of the shops, restaurants, and entertainment, in the Castleton area with Hamilton County schools! This townhome is CLEAN, CLEAN, CLEAN, ready for you to move right in! With a 2-Car attached garage, Solid Surface Counters in the Kitchen, Contemporary Tile and Laminate Flooring, Newer carpet, and a recent Garage Door and opener. Stainless Steel Appliances, New dishwasher 2023, Water heater 2021, 2-story Entry with Skylight, Built-in Bookshelves. Primary bedroom with Cathedral Ceilings, Skylight, Huge walk-in closet.

    Zillow last checked:

    Listing updated:

    Listed by:

    Kyle Peckinpaugh 317-362-2396,

    F.C. Tucker Company

    Bought with:

    Chris Rops

    CMM Homes, LLC

    Source: MIBOR as distributed by MLS GRID,MLS#: 21945907MLS Logo

    Facts & features

    Interior

    Bedrooms & bathrooms
    • Bedrooms: 2
    • Bathrooms: 2
    • Full bathrooms: 1
    • 1/2 bathrooms: 1
    • Main level bathrooms: 1
    Primary bedroom
    • Level: Upper
    • Area: 204 Square Feet
    • Dimensions: 17x12
    Bedroom 2
    • Level: Upper
    • Area: 120 Square Feet
    • Dimensions: 12X10
    Dining room
    • Features: Laminate
    • Level: Main
    • Area: 100 Square Feet
    • Dimensions: 10x10
    Family room
    • Features: Laminate
    • Level: Main
    • Area: 228 Square Feet
    • Dimensions: 19x12
    Kitchen
    • Features: Tile-Ceramic
    • Level: Main
    • Area: 110 Square Feet
    • Dimensions: 11x10
    Heating
    • Forced Air
    Cooling
    • Has cooling: Yes
    Appliances
    • Included: Dishwasher, Gas Water Heater, Microwave, Electric Oven, Refrigerator
    • Laundry: Main Level
    Features
    • Bookcases, Vaulted Ceiling(s), Walk-In Closet(s)
    • Windows: Skylight(s)
    • Has basement: No
    • Number of fireplaces: 1
    • Fireplace features: Gas Log
    Interior area
    • Total structure area: 1,295
    • Total interior livable area: 1,295 sqft
    • Finished area below ground: 0

    Property

    Parking
    • Total spaces: 2
    • Parking features: Attached
    • Attached garage spaces: 2
    • Details: Garage Parking Other(Finished Garage, Garage Door Opener)
    Features
    • Levels: Two
    • Stories: 2
    • Exterior features: Balcony
    Lot
    • Size: 1,306 Square Feet
    • Features: Access, Curbs
    Details
    • Parcel number: 291410002003002006

    Construction

    Type & style
    • Home type: Townhouse
    • Architectural style: Traditional
    • Property subtype: Residential, Townhouse
    • Attached to another structure: Yes
    Materials
    • Cedar, Vinyl Siding
    • Foundation: Slab
    Condition
    • New construction: No
    • Year built: 1982

    Utilities & green energy

    • Electric: 100 Amp Service
    • Water: Municipal/City
    • Utilities for property: Electricity Connected

    Community & HOA

    Community
    • Subdivision: Cedar Cove
    HOA
    • Has HOA: Yes
    • Services included: Association Home Owners, Entrance Common, Insurance, Lawncare, Maintenance Grounds, Maintenance Structure, Management, Snow Removal
    • HOA fee: $219 monthly
    • HOA phone: 317-875-5600
    Location
    • Region: Indianapolis

    Financial & listing details

    • Price per square foot: $151/sqft
    • Tax assessed value: $191,100
    • Annual tax amount: $1,064
    • Date on market: 9/28/2023
    • Cumulative days on market: 26 days
    • Electric utility on property: Yes

    Price history

    DateEventPrice
    11/15/2023Sold$195,000-2.5%$151/sqft
    Source: MIBOR as distributed by MLS GRID #21945907 Report a problem
    10/23/2023Pending sale$199,900$154/sqft
    Source: MIBOR as distributed by MLS GRID #21945907 Report a problem
    10/19/2023Price change$199,900-2.5%$154/sqft
    Source: MIBOR as distributed by MLS GRID #21945907 Report a problem
    9/28/2023Listed for sale$205,000+79.8%$158/sqft
    Source: MIBOR as distributed by MLS GRID #21945907 Report a problem
    9/27/2017Sold$114,000-0.9%$88/sqft
    Source: MIBOR as distributed by MLS GRID #21496023 Report a problem
    9/8/2017Pending sale$115,000$89/sqft
    Source: Highgarden Real Estate #21496023 Report a problem
    8/1/2017Price change$115,000-1.7%$89/sqft
    Source: Highgarden Real Estate #21496023 Report a problem
    7/11/2017Listed for sale$117,000+21.2%$90/sqft
    Source: Highgarden Real Estate #21496023 Report a problem
    11/9/2005Sold$96,500$75/sqft
    Source: MIBOR as distributed by MLS GRID #2560828 Report a problem

    Public tax history

    YearProperty taxesTax assessment
    2025$1,681 +20%$191,100 +12.1%
    2024$1,401 -1.7%$170,500 +10.6%
    2023$1,425 +34%$154,100 +7.5%
    2022$1,064 +19.2%$143,300 +18.3%
    2021$892 +3.8%$121,100 +11.1%
    2020$859 +19.4%$109,000 +2.3%
    2019$719 +34.2%$106,500 +9.5%
    2018$536 -43.7%$97,300 +13.8%
    2017$952 -46.5%$85,500 +2.6%
    2016$1,781 -6%$83,300 -5.4%
    2014$1,895 +7.9%$88,100 +6.9%
    2013$1,757 -8.5%$82,400 -8.4%
    2012$1,919 +8.6%$90,000 +6.4%
    2011$1,767 +4.9%$84,600
    2010$1,684 +11.8%$84,600 +11.3%
    2009$1,506 -5.4%$76,000 -16.3%
    2007$1,591 +4.5%$90,800
    2006$1,523 $90,800 +17.2%
    2005-- $77,500 +60.8%
    2002$971 -0.5%$48,200 +199.9%
    2001$976 $16,070
    Find assessor info on the county website

    Neighborhood: 46250

    Nearby schools

    GreatSchools rating
    Schools provided by the listing agent
    • Elementary: Fishers Elementary School
    • Middle: Riverside Junior High
    • High: Fishers High School

    Source: MIBOR as distributed by MLS GRID. This data may not be complete. We recommend contacting the local school district to confirm school assignments for this home.

    Get a cash offer in 3 minutes
    Find out how much your home could sell for in as little as 3 minutes with a no-obligation cash offer.
    Estimated market value
    $214,900
    Get a cash offer in 3 minutes
    Find out how much your home could sell for in as little as 3 minutes with a no-obligation cash offer.
    Estimated market value
    $214,900