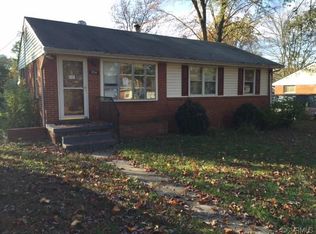
Welcome to 9715 Royerton Dr. in Henrico’s established Laurel Park neighborhood, offering classic brick ranch charm with comfortable one-level living and thoughtful updates throughout. This 3-bedroom, 2-bath home offers approximately 1,460 sq ft and a functional layout designed for both everyday living and entertaining. Inside you’ll find a bright living room with a bay window that fills the space with natural light, along with a cozy family room featuring a gas fireplace. The eat-in kitchen offers granite countertops, generous cabinet storage, and space for everyday dining, with a layout that flows easily between the main living areas. The primary bedroom provides a comfortable retreat with convenient access to a full bath, while two additional bedrooms offer flexible space for guests, a home office, or hobbies. Step outside to enjoy the renovated rear deck overlooking a fully fenced backyard, perfect for relaxing, grilling, gardening, or entertaining. Several recent improvements add value and peace of mind including a new roof on the detached two-car garage, a new crawlspace vapor barrier, a new front door handrail, and freshly painted carport roof and backyard fence. The home’s electrical system has also been recently upgraded. The detached garage offers excellent space for parking, storage, or a workshop, while the paved driveway and carport provide additional parking and convenience. Situated on a spacious lot with mature surroundings, the property offers a great balance of indoor comfort and outdoor living. With easy access to shopping, dining, parks, and major interstates, this home provides convenient access to the Richmond area while maintaining the charm of an established neighborhood. Whether you are purchasing your first home, looking for a single-level layout, or downsizing, this home offers an excellent foundation. Come check it out today!
Sold for $355,000
$355,000
9715 Royerton Dr, Henrico, VA 23228
3beds
1,460sqft
Single Family Residence
Built in 1957
0.25 Acres Lot
$357,300 Zestimate®
$243/sqft
$1,998 Estimated rent
Home value
$357,300
$325,000 - $389,000
$1,998/mo
Zestimate® history
Owner options
List your home for rent
$1,998/mo
Rent Zestimate®
Find your next renter with Zillow Rental Manager. Plus, with online applications, you can quickly screen prospective tenants – for free.
$1,998/mo
Rent Zestimate®
Refinance and save
$2,142/mo
Est. payment
Refinancing to a lower rate could help reduce your monthly payments and save thousands over the life of the loan.
$2,142/mo
Est. payment
Explore your selling options
Work with a Zillow partner agent
Leverage their expertise and Zillow's premium Showcase listings to get your home seen by more buyers.
Get startedList with your own agent
Get your home in front of millions of buyers by listing it on Zillow.
Learn how to do itSell it yourself
Take full control of how buyers see your home on Zillow by listing For Sale by Owner (FSBO).
List your homeWhat's special
Classic brick ranch charmComfortable one-level livingDetached two-car garageFully fenced backyardSpace for everyday diningThoughtful updates throughoutGenerous cabinet storage
Zillow last checked:
Listing updated:
Listed by:
Michael Halloran 804-304-8716,
NextHome Advantage
Bought with:
Emily Wang, 0225274774
Real Broker LLC
Source: CVRMLS,MLS#: 2605508 Originating MLS: Central Virginia Regional MLS
Originating MLS: Central Virginia Regional MLSFacts & features
Interior
Bedrooms & bathrooms
- Bedrooms: 3
- Bathrooms: 2
- Full bathrooms: 2
Primary bedroom
- Description: Carpet, Light Fan
- Level: First
- Dimensions: 13.0 x 11.0
Bedroom 2
- Description: Carpet, Light Fan
- Level: First
- Dimensions: 13.0 x 10.0
Bedroom 3
- Description: Carpet, Light Fan
- Level: First
- Dimensions: 9.0 x 9.0
Family room
- Description: Luxury Vinyl Plank, Bay window
- Level: First
- Dimensions: 16.0 x 13.0
Other
- Description: Tub & Shower
- Level: First
Kitchen
- Description: Luxury Vinyl Plank
- Level: First
- Dimensions: 17.0 x 11.0
Laundry
- Level: First
- Dimensions: 8.0 x 7.0
Recreation
- Description: Brick FP, Light Fan, Carpet
- Level: First
- Dimensions: 18.0 x 11.0
Heating
- Electric, Heat Pump
Cooling
- Central Air
Appliances
- Included: Dishwasher, Electric Water Heater, Microwave, Oven, Refrigerator, Stove
Features
- Bedroom on Main Level, Bay Window, Ceiling Fan(s), Fireplace, Granite Counters, Cable TV
- Flooring: Partially Carpeted, Vinyl
- Basement: Crawl Space
- Attic: Pull Down Stairs
- Number of fireplaces: 1
- Fireplace features: Gas, Masonry
Interior area
- Total interior livable area: 1,460 sqft
- Finished area above ground: 1,460
- Finished area below ground: 0
Property
Parking
- Total spaces: 2
- Parking features: Carport, Driveway, Detached, Garage, Paved
- Garage spaces: 2
- Has carport: Yes
- Has uncovered spaces: Yes
Features
- Levels: One
- Stories: 1
- Patio & porch: Rear Porch, Deck
- Exterior features: Paved Driveway
- Pool features: None
- Fencing: Back Yard,Fenced,Mixed,Wood
Lot
- Size: 0.25 Acres
Details
- Parcel number: 7727602814
- Zoning description: R3
Construction
Type & style
- Home type: SingleFamily
- Architectural style: Ranch
- Property subtype: Single Family Residence
Materials
- Brick, Drywall
- Roof: Asphalt,Shingle
Condition
- Resale
- New construction: No
- Year built: 1957
Utilities & green energy
- Sewer: Public Sewer
- Water: Public
Community & HOA
Community
- Subdivision: Laurel Park
Location
- Region: Henrico
Financial & listing details
- Price per square foot: $243/sqft
- Tax assessed value: $309,000
- Annual tax amount: $2,564
- Date on market: 4/18/2026
- Exclusions: Washer/Dryer/TVs
- Ownership: Individuals
- Ownership type: Sole Proprietor
Price history
| Date | Event | Price |
|---|---|---|
| 4/21/2026 | Sold | $355,000+1.4%$243/sqft |
Source:  CVRMLS #2605508 Report a problem CVRMLS #2605508 Report a problem | ||
| 3/23/2026 | Pending sale | $350,000$240/sqft |
Source: CVRMLS #2605508 Report a problem | ||
| 3/10/2026 | Listed for sale | $350,000+2.9%$240/sqft |
Source:  NextHome #2605508 Report a problem NextHome #2605508 Report a problem | ||
| 7/3/2024 | Sold | $340,000-2.8%$233/sqft |
Source: CVRMLS #2412311 Report a problem | ||
| 6/12/2024 | Contingent | $349,900$240/sqft |
Source:  Bright MLS #VAHN2000514 Report a problem Bright MLS #VAHN2000514 Report a problem | ||
| 6/12/2024 | Pending sale | $349,900$240/sqft |
Source: CVRMLS #2412311 Report a problem | ||
| 6/9/2024 | Listed for sale | $349,900$240/sqft |
Source: CVRMLS #2412311 Report a problem | ||
| 6/4/2024 | Pending sale | $349,900$240/sqft |
Source: CVRMLS #2412311 Report a problem | ||
| 6/4/2024 | Contingent | $349,900$240/sqft |
Source: Bright MLS #VAHN2000514 Report a problem | ||
| 5/25/2024 | Listed for sale | $349,900+116.7%$240/sqft |
Source: CVRMLS #2412311 Report a problem | ||
| 11/13/2015 | Sold | $161,500$111/sqft |
Source: Public Record Report a problem | ||
Public tax history
| Year | Property taxes | Tax assessment |
|---|---|---|
| 2025 | $2,565 +10.5% | $309,000 +13.1% |
| 2024 | $2,321 +9.9% | $273,100 +9.9% |
| 2023 | $2,112 +11.2% | $248,500 +11.2% |
| 2022 | $1,899 +3.5% | $223,400 +5.9% |
| 2021 | $1,835 +13.4% | $210,900 +8.5% |
| 2020 | $1,617 +3.7% | $194,300 +4.5% |
| 2019 | $1,560 | $185,900 +3.7% |
| 2018 | $1,560 +118.4% | $179,300 +9.2% |
| 2017 | $714 -46% | $164,200 +8.1% |
| 2016 | $1,322 | $151,900 +1.3% |
| 2015 | -- | $150,000 +3.6% |
| 2014 | -- | $144,800 |
| 2013 | -- | $144,800 -4% |
| 2012 | -- | $150,900 -15.6% |
| 2011 | -- | $178,800 |
| 2010 | -- | $178,800 -7.5% |
| 2009 | -- | $193,400 |
Find assessor info on the county website
Neighborhood: Laurel
Nearby homes
- $335,4003 bd1 ba924 sqft9713 Royerton Dr, Henrico, VA 23228Off Market
- $301,8003 bd1 ba1k sqft9717 Royerton Dr, Henrico, VA 23228Off Market
- $363,4003 bd2 ba1.2k sqft9714 Stockbridge Dr, Henrico, VA 23228Off Market
- $318,5003 bd1 ba1k sqft9716 Stockbridge Dr, Henrico, VA 23228Off Market
- $342,0003 bd2 ba1.2k sqft9711 Royerton Dr, Henrico, VA 23228Off Market
- $317,9003 bd1 ba1.2k sqft9719 Royerton Dr, Henrico, VA 23228Off Market
- $349,8004 bd2 ba1.6k sqft9712 Stockbridge Dr, Henrico, VA 23228Off Market
- $293,3003 bd1 ba1k sqft9714 Royerton Dr, Henrico, VA 23228Off Market
Nearby schools
GreatSchools rating
- 8/10Trevvett Elementary SchoolGrades: PK-5Distance: 0.7 mi
- 1/10Brookland Middle SchoolGrades: 6-8Distance: 1.1 mi
- 1/10Hermitage High SchoolGrades: 9-12Distance: 1.2 mi
Schools provided by the listing agent
- Elementary: Trevvett
- Middle: Brookland
- High: Hermitage
Source: CVRMLS. This data may not be complete. We recommend contacting the local school district to confirm school assignments for this home.
Get a cash offer in 3 minutes
Find out how much your home could sell for in as little as 3 minutes with a no-obligation cash offer.
Estimated market value
$357,300
Get a cash offer in 3 minutes
Find out how much your home could sell for in as little as 3 minutes with a no-obligation cash offer.
Estimated market value
$357,300
- Virginia
- Henrico County
- Henrico
- 23228
- Laurel
- 9715 Royerton Dr
Nearby cities
Nearby neighborhoods
Nearby zip codes
Other Henrico Topics
