Skip main navigation
Off market
Street View
  • $437,700

    9715 S 102nd East Ave, Tulsa, OK 74133

    5beds
    2baths
    3,573sqft
    SingleFamily
    Built in 1988
    9,191 Square Feet Lot
    $437,700 Zestimate®
    $123/sqft
    $3,073 Estimated rent

    Home value

    $437,700

    $411,000 - $464,000

    $3,073/mo

    Zestimate® history
    Loading
    Loading...

    Owner options

    List your home for rent

    $3,073/mo

    Rent Zestimate®

    Find your next renter with Zillow Rental Manager. Plus, with online applications, you can quickly screen prospective tenants – for free.

    Learn more

    $3,073/mo

    Rent Zestimate®

    Refinance and save

    $2,219/mo

    Est. payment

    Refinancing to a lower rate could help reduce your monthly payments and save thousands over the life of the loan.

    See today's rates

    $2,219/mo

    Est. payment

    Explore your selling options

    Work with a Zillow partner agent

    Leverage their expertise and Zillow's premium Showcase listings to get your home seen by more buyers.

    Get started

    List with your own agent

    Get your home in front of millions of buyers by listing it on Zillow.

    Learn how to do it

    Sell it yourself

    Take full control of how buyers see your home on Zillow by listing For Sale by Owner (FSBO).

    List your home

    What's special

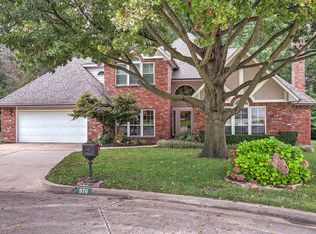
    This full brick, two-story home is located at 9715 S. 102 East Avenue in the Woodbine addition. The house sits at the back of a cul-de-sac, and features 5 spacious bedrooms with master down, 2.5 baths and a two car garage. The house, which was built by Charlie Higgins, has been professionally landscaped, has lots of curb appeal and backs up to a wooded greenbelt. There is an impressive two-story entry with beautiful hardwood floor. To the left is a formal dining with a double window, and textured walls. The formal living room has a wall of windows, built-in bookcases and leads to the kitchen. The unique kitchen features an arched, brick area over French-styled cabinetry with an electric cook top range, granite countertops, granite sinks, a breakfast bar, pantry, newer appliances and beautiful wood floors. The kitchen opens to a large nook with built-in, glass-front cabinets w/a granite countertop, hardwood floor, several windows and a door leading to the patio. The nook is open to an inviting family room with hardwood floor, a brick, wood-burning fireplace with gas logs and several windows which allow natural light to brighten the room. There is a laundry room off the family room with cabinets, a window, tile floor and both electric/ gas dryer hookups. A half bath is off the kitchen with tile floor and a vanity sink. The relaxing master suite can accommodate large furniture, has a double window, and the wall mount TV bracket will stay. The unusually spacious master bath features a whirlpool tub,(TV bracket near the tub will stay) separate large glass-enclosed shower, his and hers vanities, a large walk-in closet with shelves, a linen closet and tile floor. Upstairs, the large second bedroom has a walk-in closet and built-in counter for a computer/desk. The third bedroom has a walk-in closet and is currently being used as a TV room. The over-sized fourth bedroom is perfect for the teen who wants his/her "space" with a walk-in closet, built in counter and a sitting area. The fifth bedroom has a walk-in closet and could be used an office. The hall bathroom has a separate shower, bathtub and a large vanity with 2 sinks. This home also has a two car garage with EOHD, a third car pad, built-in cabinets and shelving, zoned heat and air, sprinkler system, insulated doors and windows and a programmable thermostat. The back yard has a beautifully designed, partially-covered rounded patio with steps leading down to the backyard. There are several mature trees, a wooded greenbelt, and a 6' by 8' storage shed. This home is in the Union School District - Cedar Ridge Elementary. It is located near the 'Tulsa Bike Trails', SouthCrest and St. Francis South Hospitals, and has great access to the Creek Turnpike and highway 169. Woodland Hills Mall, Union High School and many restaurants are located 2.5 miles from this home. Cedar Ridge Elementary School is located at the edge of the neighborhood. Also the neighborhood has a park, basketball court and walking trails.

    This property is not currently displayed as for sale or rent on Zillow. This may be different from what's on other websites or public sources.

    Facts & features

    Interior

    Bedrooms & bathrooms
    • Bedrooms: 5
    • Bathrooms: 2.5
    Heating
    • Other
    Cooling
    • Central
    Features
    • Has fireplace: No
    Interior area
    • Total interior livable area: 3,573 sqft

    Property

    Parking
    • Parking features: Garage - Attached
    Features
    • Exterior features: Brick
    Lot
    • Size: 9,191 Square Feet
    Details
    • Parcel number: 77672841943320

    Construction

    Type & style
    • Home type: SingleFamily
    Materials
    • Stone
    • Foundation: Slab
    • Roof: Composition
    Condition
    • Year built: 1988

    Community & HOA

    Community
    • Features: On Site Laundry Available
    Location
    • Region: Tulsa

    Financial & listing details

    • Price per square foot: $123/sqft
    • Tax assessed value: $394,000
    • Annual tax amount: $5,926

    Price history

    DateEventPrice
    6/24/2022Sold$400,000+2.6%$112/sqft
    Source: MLS Technology, Inc. #2216193 Report a problem
    5/30/2022Pending sale$389,999$109/sqft
    Source: MLS Technology, Inc. #2216193 Report a problem
    5/25/2022Listed for sale$389,999+169%$109/sqft
    Source: MLS Technology, Inc. #2216193 Report a problem
    10/10/2019Sold$145,000-45.3%$41/sqft
    Source: Public Record Report a problem
    4/26/2012Sold$265,000-1.5%$74/sqft
    Source: MLS Technology, Inc. #1208113 Report a problem
    3/14/2012Listed for sale$269,000+10.7%$75/sqft
    Source: Keller Williams Realty #1208113 Report a problem
    6/22/2009Sold$243,000$68/sqft
    Source: Public Record Report a problem

    Public tax history

    YearProperty taxesTax assessment
    2025$5,926 +6.5%$43,340 +2.2%
    2024$5,565 +7.8%$42,403 +5%
    2023$5,164 +37.7%$40,383 +43.5%
    2022$3,750 -1.3%$28,150 -3.4%
    2021$3,799 +1.5%$29,150
    2020$3,744 -3.4%$29,150
    2019$3,875 +0%$29,150 +3.6%
    2018$3,875 +0.2%$28,150 -12.1%
    2017$3,866 -9.2%$32,036 +1.6%
    2016$4,259 $31,526 +5%
    2015$4,259 +3.9%$30,024 +3%
    2014$4,100 $29,150
    2013-- $29,150 +9.1%
    2012-- $26,730
    2011-- $26,730
    2010-- $26,730 +13%
    2009-- $23,650
    2008-- $23,650
    2007-- $23,650
    2006-- $23,650
    2005-- $23,650
    2004$2,851 $23,650
    2003-- $23,650 +2%
    2002-- $23,188
    2001-- $23,188 +0.3%
    2000-- $23,117
    Find assessor info on the county website

    Neighborhood: Millicent Crossing

    Nearby schools

    GreatSchools rating
    Schools provided by the listing agent
    • Elementary: Cedar Ridge
    • Middle: Union
    • High: Union
    • District: UNION - SCH DIST (9)

    Source: The MLS. This data may not be complete. We recommend contacting the local school district to confirm school assignments for this home.

    Get pre-qualified for a loan
    At Zillow Home Loans, we can pre-qualify you in as little as 5 minutes with no impact to your credit score.

    An equal housing lender. NMLS #10287.

    Sell for more on Zillow
    Get a Zillow Showcase℠ listing at no additional cost and you could sell for .
    $437,700
    2% more
    +$8,754
    With Zillow Showcase(estimated)
    $446,454
