Skip main navigation
For sale
  • Price cut: $4K (6/26)
    $1,795,000

    9715 Singleton Dr, Bethesda, MD 20817

    5beds
    6,075sqft
    : 
    Loading
    Get pre-qualified
    Single Family Residence
    Built in 1957
    8,542 Square Feet Lot
    $1,742,400 Zestimate®
    $295/sqft
    $-- HOA

    What's special

    Walk-out lower levelDual staircasesDramatic two-story foyerPrivate entrancesBilliards areaOpen family spaceSpacious ensuite bedrooms
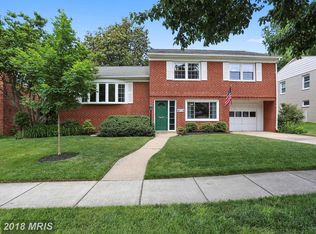
    **Open House 6/28 - Sunday 1-3pm**. Recently Renovated WYNGATE** 6,000+ SQ FT ENTERTAINER’S DREAM Just one block to Bull Run greenspace and three blocks to Wyngate Elementary, this standout home delivers the space, layout, and lifestyle everyone wishes for. From the moment you walk in, the dramatic two-story foyer and dual staircases set the tone. The heart of the home—a chef’s kitchen with double island and open family space —opens seamlessly to the backyard bar and grilling area, creating the ultimate indoor-outdoor flow for hosting. Multiple living and dining spaces offer flexibility for everything from large gatherings to everyday living, while thoughtfully designed nooks add warmth and charm throughout. A rare main-level bedroom suite lives like a second primary—perfect for guests, in-laws, or long-term flexibility. Upstairs, spacious ensuite bedrooms and a private terrace with treetop views elevate the everyday. The walk-out lower level is built to impress—complete with bar, billiards area, yoga/fitness space, private entrances, and additional bedrooms for guests or extended stays. Wyngate / Ashburtan at its very best!
    18 days
    |
    788
    |
    35
    |

    Likely to sell faster than

    Zillow last checked:

    Listing updated:

    Listed by:

    Mary Noone 240-461-3928,

    Compass (301) 298-1001,

    Co-Listing Agent: Trent D Heminger 202-210-6448,

    Compass

    Source: Bright MLS,MLS#: MDMC2240360MLS Logo

    Loading...

      Facts & features

      Interior

      Bedrooms & bathrooms
      • Bedrooms: 5
      • Bathrooms: 7
      • Full bathrooms: 5
      • 1/2 bathrooms: 2
      • Main level bathrooms: 2
      • Main level bedrooms: 1
      Basement
      • Area: 1200
      Heating
      • Forced Air, Natural Gas
      Cooling
      • Central Air, Electric
      Appliances
      • Included: Stainless Steel Appliance(s), Water Heater
      • Laundry: Upper Level
      Features
      • Bar, Bathroom - Walk-In Shower, Breakfast Area, Butlers Pantry, Combination Kitchen/Living, Combination Dining/Living, Entry Level Bedroom, 9'+ Ceilings, Dry Wall
      • Flooring: Hardwood
      • Basement: Finished,Improved,Exterior Entry,Rear Entrance,Walk-Out Access,Windows
      • Number of fireplaces: 1
      • Fireplace features: Gas/Propane
      Interior area
      • Total structure area: 6,075
      • Total interior livable area: 6,075 sqft
      • Finished area above ground: 4,875
      • Finished area below ground: 1,200

      Property

      Parking
      • Total spaces: 4
      • Parking features: Garage Faces Front, Concrete, Attached, Driveway
      • Attached garage spaces: 1
      • Uncovered spaces: 3
      • Details: Garage Sqft: 350
      Accessibility
      • Accessibility features: None
      Features
      • Levels: Three
      • Stories: 3
      • Patio & porch: Patio, Terrace
      • Exterior features: Sidewalks, Extensive Hardscape, Barbecue, Balcony
      • Pool features: None
      • Fencing: Full,Wood
      Lot
      • Size: 8,542 Square Feet
      Details
      • Additional structures: Above Grade, Below Grade
      • Parcel number: 160700635357
      • Zoning: RESIDENTIAL
      • Special conditions: Standard

      Construction

      Type & style
      • Home type: SingleFamily
      • Architectural style: Colonial
      • Property subtype: Single Family Residence
      Materials
      • Stucco
      • Foundation: Permanent
      • Roof: Architectural Shingle
      Condition
      • New construction: No
      • Year built: 1957
      • Major remodel year: 2026

      Utilities & green energy

      • Sewer: Public Sewer
      • Water: Public

      Community & HOA

      Community
      • Subdivision: Wyngate
      HOA
      • Has HOA: No
      Location
      • Region: Bethesda

      Financial & listing details

      • Price per square foot: $295/sqft
      • Tax assessed value: $1,347,767
      • Annual tax amount: $16,835
      • Date on market: 6/26/2026
      • Listing agreement: Exclusive Right To Sell
      • Ownership: Fee Simple

        Estimated market value

        $1,742,400

        $1.66M - $1.83M

        $7,014/mo

        Price history

        DateEventPrice
        6/26/2026Price change$1,795,000-0.2%$295/sqft
        Source: Bright MLS #MDMC2240360 Report a problem
        4/29/2026Listed for sale$1,799,000-2.8%$296/sqft
        Source: Bright MLS #MDMC2218486 Report a problem
        4/10/2026Listing removed$1,850,000$305/sqft
        Source: Bright MLS #MDMC2208630 Report a problem
        11/21/2025Listed for sale$1,850,000+625.5%$305/sqft
        Source: Bright MLS #MDMC2208630 Report a problem
        11/12/2025Listing removed$9,000$1/sqft
        Source: Bright MLS #MDMC2192064 Report a problem
        8/7/2025Price change$9,000-10%$1/sqft
        Source: Bright MLS #MDMC2192064 Report a problem
        7/24/2025Listed for rent$10,000$2/sqft
        Source: Bright MLS #MDMC2192064 Report a problem
        7/26/1999Sold$255,000+13.3%$42/sqft
        Source: Public Record Report a problem
        6/27/1994Sold$225,000$37/sqft
        Source: Public Record Report a problem

        Public tax history

        YearProperty taxesTax assessment
        2025$16,836 +27.1%$1,347,767 +17.1%
        2024$13,247 +1.5%$1,150,700 +1.6%
        2023$13,052 +6.1%$1,132,800 +1.6%
        2022$12,303 +1.7%$1,114,900 +1.6%
        2021$12,094 -0.1%$1,097,000
        2020$12,102 0%$1,097,000 -0.1%
        2019$12,103 -0.2%$1,097,600
        2018$12,125 +1.6%$1,097,600 +4%
        2017$11,932 +3.9%$1,055,400 +4.2%
        2016$11,488 $1,013,200 +4.3%
        2015$11,488 $971,000
        2014$11,488 $971,000
        2013-- $971,000 -7.4%
        2012-- $1,049,000
        2011-- $1,049,000
        2010-- $1,049,000 -11%
        2009-- $1,179,180 +102.8%
        2008-- $581,576 +11.9%
        2007-- $519,933 +13.5%
        2006-- $458,290 +14.5%
        2005-- $400,086 +17%
        2004-- $341,883 +20.5%
        2003-- $283,680 +6.2%
        2002-- $267,206
        2001-- $267,206
        Find assessor info on the county website

        Monthly payment

        Est. payment

        Payment breakdown

        Explore the cost of this home by adjusting the details. Changes won't be saved.
        All calculations are estimates and provided by Zillow, Inc. for informational purposes only. Actual amounts may vary.
        HOA fees may include property taxes on listings classified as Co-Ops. Contact the listing agent and/or owner for fee details.
        Mortgage interest rates are dependent on a number of factors, including credit score, down payment, and repayment length. Interest rate data provided by Zillow Group Marketplace, Inc. as of 1/1/1970 from various mortgage lenders with which we have lead or other similar arrangements; the Estimated Payment is an average of those rates.
        See how much you could borrow to make a competitive offer.

        Climate risks

        Neighborhood: Wyngate

        Getting around

        21 / 100
        Car-Dependent
        42 / 100
        Some Transit
        37 / 100
        Somewhat Bikeable

        Nearby schools

        GreatSchools rating
        Schools provided by the listing agent
        • Elementary: Wyngate
        • Middle: North Bethesda
        • High: Walter Johnson
        • District: Montgomery County Public Schools

        Source: Bright MLS. This data may not be complete. We recommend contacting the local school district to confirm school assignments for this home.

        A local agent can set up tours, give advice and negotiate with sellers.

        Browse local experts

        Similar homes