Back on the market due to NO FAULT of the seller. Welcome to this newly renovated home in the desirable Cabarrus County school district. This charming 3-bedroom, 1-full bath home, has been freshly painted both inside and out, and is move-in ready. Inside, you'll find beautiful crown molding, brand new luxury vinyl plank flooring, and new blinds throughout. The kitchen shines with stylish new, stainless-steel appliances, including a French-door refrigerator, microwave, dishwasher, smooth-top electric range, and updated Glacier Bay sink. The original cabinetry offers efficient storage and timeless character, blending classic charm with modern upgrades. A conveniently located laundry area just off the kitchen adds everyday ease and functionality. Enjoy relaxing on the newly built deck, which looks out onto a private, tree lined wooded level lot. This home is ideally situated just 2 minutes from the newly developed Farmington Plaza which includes restaurants, retail shops, and additionally offers easy access to Atrium Health medical center and I-485. This property also offers a great rental opportunity in a growing area.
Closed
$273,420
9715 Starwood Dr, Charlotte, NC 28215
3beds
951sqft
Single Family Residence
Built in 1976
0.24 Acres Lot
$272,800 Zestimate®
$288/sqft
$1,814 Estimated rent
Home value
$272,800
Estimated sales range
Not available
$1,814/mo
Zestimate® history
Owner options
List your home for rent
$1,814/mo
Rent Zestimate®
Find your next renter with Zillow Rental Manager. Plus, with online applications, you can quickly screen prospective tenants – for free.
$1,814/mo
Rent Zestimate®
Refinance and save
$1,652/mo
Est. payment
Refinancing to a lower rate could help reduce your monthly payments and save thousands over the life of the loan.
$1,652/mo
Est. payment
Explore your selling options
Work with a Zillow partner agent
Leverage their expertise and Zillow's premium Showcase listings to get your home seen by more buyers.
Get startedList with your own agent
Get your home in front of millions of buyers by listing it on Zillow.
Learn how to do itSell it yourself
Take full control of how buyers see your home on Zillow by listing For Sale by Owner (FSBO).
List your homeWhat's special
Newly built deckUpdated glacier bay sinkBeautiful crown moldingSmooth-top electric rangeFrench-door refrigeratorNew blinds throughout
Zillow last checked:
Listing updated:
Listed by:
Lauri Boerio 704-756-8474,
Ivester Jackson Christie's,
Lisa McCrossan,
Ivester Jackson Christie's
Bought with:
Dale Olson
Dleeo Realty Services
Source: Canopy MLS as distributed by MLS GRID,MLS#: 4334488
Facts & features
Interior
Bedrooms & bathrooms
- Bedrooms: 3
- Bathrooms: 1
- Full bathrooms: 1
- Main level bedrooms: 3
Primary bedroom
- Level: Main
Bedroom s
- Level: Main
Bedroom s
- Level: Main
Bathroom full
- Level: Main
Dining area
- Level: Main
Kitchen
- Level: Main
Laundry
- Level: Main
Living room
- Level: Main
Heating
- Heat Pump
Cooling
- Central Air
Appliances
- Included: Dishwasher, Disposal, Electric Range, Microwave, Refrigerator with Ice Maker
- Laundry: Electric Dryer Hookup, Main Level, Washer Hookup
Features
- Flooring: Tile, Vinyl
- Doors: Pocket Doors
- Windows: Window Treatments
- Has basement: No
- Attic: Pull Down Stairs
Interior area
- Total structure area: 951
- Total interior livable area: 951 sqft
- Finished area above ground: 951
- Finished area below ground: 0
Property
Parking
- Parking features: Driveway
- Has uncovered spaces: Yes
Features
- Levels: One
- Stories: 1
- Patio & porch: Deck, Front Porch
- Fencing: Partial,Wood
- Waterfront features: None
Lot
- Size: 0.24 Acres
- Dimensions: 85 x 125 x 69 x 137
- Features: Level
Living quarters
- Secondary features: None
Details
- Additional structures: None
- Parcel number: 55063168880000
- Zoning: LDR
- Special conditions: Standard
- Horse amenities: None
Construction
Type & style
- Home type: SingleFamily
- Architectural style: Ranch
- Property subtype: Single Family Residence
Materials
- Brick Full, Wood
- Foundation: Slab
Condition
- New construction: No
- Year built: 1976
Utilities & green energy
- Sewer: Public Sewer
- Water: City
- Utilities for property: Electricity Connected
Community & HOA
Community
- Features: None
- Subdivision: Cabarrus Woods
Location
- Region: Charlotte
Financial & listing details
- Price per square foot: $288/sqft
- Tax assessed value: $265,500
- Annual tax amount: $1,928
- Date on market: 2/4/2026
- Cumulative days on market: 4 days
- Listing terms: Cash,Conventional,FHA,VA Loan
- Electric utility on property: Yes
- Road surface type: Concrete, Paved
Price history
| Date | Event | Price |
|---|---|---|
| 4/15/2026 | Sold | $273,420-2%$288/sqft |
Source:  Canopy MLS as distributed by MLS GRID #4334488 Report a problem Canopy MLS as distributed by MLS GRID #4334488 Report a problem | ||
| 2/4/2026 | Listed for sale | $279,000$293/sqft |
Source: Canopy MLS as distributed by MLS GRID #4334488 Report a problem | ||
Public tax history
| Year | Property taxes | Tax assessment |
|---|---|---|
| 2025 | $1,928 | $265,500 |
| 2024 | $1,928 +83.5% | $265,500 +125% |
| 2023 | $1,050 +2.8% | $118,000 +2.8% |
| 2022 | $1,021 | $114,770 |
| 2021 | $1,021 +32.4% | $114,770 +32.4% |
| 2019 | $772 +7% | $86,700 |
| 2018 | $721 | $86,700 |
| 2017 | $721 | $86,700 +23.7% |
| 2016 | $721 | $70,080 |
| 2015 | $721 +26.8% | $70,080 |
| 2014 | $569 | $70,080 |
| 2013 | -- | $70,080 |
| 2012 | -- | $70,080 -27.2% |
| 2011 | -- | $96,310 |
| 2010 | -- | $96,310 |
| 2009 | -- | $96,310 +1.7% |
| 2008 | -- | $94,710 +14% |
| 2007 | -- | $83,070 |
| 2006 | -- | $83,070 |
| 2005 | -- | $83,070 |
| 2004 | -- | $83,070 +14.5% |
| 2003 | -- | $72,560 |
| 2002 | -- | $72,560 |
| 2001 | -- | $72,560 |
| 2000 | -- | $72,560 |
Find assessor info on the county website
Neighborhood: Bradford Park
Nearby homes
- $260,1003 bd1 ba1.1k sqft9719 Starwood Dr, Charlotte, NC 28215Off Market
- $243,1003 bd1 ba989 sqft9723 Starwood Dr, Charlotte, NC 28215Off Market
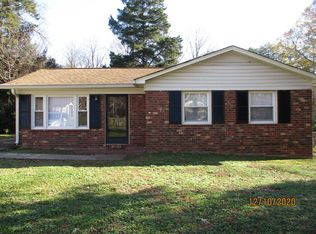
- $243,3003 bd1 ba993 sqft9711 Starwood Dr, Harrisburg, NC 28215Off Market
- $258,1003 bd1 ba994 sqft9710 Starwood Dr, Charlotte, NC 28215Off Market
- $223,0002 bd1 ba958 sqft9727 Starwood Dr, Charlotte, NC 28215Sold
- $245,3002 bd1 ba960 sqft5300 River Falls Dr, Charlotte, NC 28215Off Market
- $239,4003 bd1 ba998 sqft9801 Starwood Dr, Charlotte, NC 28215Off Market
- $239,2003 bd1 ba958 sqft5304 River Falls Dr, Charlotte, NC 28215Off Market
Nearby schools
GreatSchools rating
- 10/10Hickory Ridge ElementaryGrades: K-5Distance: 2.2 mi
- 10/10Hickory Ridge MiddleGrades: 6-8Distance: 2.2 mi
- 6/10Hickory Ridge HighGrades: 9-12Distance: 2.6 mi
Schools provided by the listing agent
- Elementary: Harrisburg
- Middle: Hickory Ridge
- High: Hickory Ridge
Source: Canopy MLS as distributed by MLS GRID. This data may not be complete. We recommend contacting the local school district to confirm school assignments for this home.
Get a cash offer in 3 minutes
Find out how much your home could sell for in as little as 3 minutes with a no-obligation cash offer.
Estimated market value
$272,800
Get a cash offer in 3 minutes
Find out how much your home could sell for in as little as 3 minutes with a no-obligation cash offer.
Estimated market value
$272,800
- North Carolina
- Cabarrus County
- Harrisburg
- 28215
- Bradford Park
- 9715 Starwood Dr
