Skip main navigation
Off market
  • $322,900

    9715 W 19th St N, Wichita, KS 67212

    4beds
    2,485sqft
    SingleFamily
    Built in 1993
    9,147 Square Feet Lot
    $322,900 Zestimate®
    $130/sqft
    $2,374 Estimated rent

    Home value

    $322,900

    $307,000 - $339,000

    $2,374/mo

    Zestimate® history
    Loading
    Loading...

    Owner options

    List your home for rent

    $2,374/mo

    Rent Zestimate®

    Find your next renter with Zillow Rental Manager. Plus, with online applications, you can quickly screen prospective tenants – for free.

    Learn more

    $2,374/mo

    Rent Zestimate®

    Refinance and save

    $2,081/mo

    Est. payment

    Refinancing to a lower rate could help reduce your monthly payments and save thousands over the life of the loan.

    See today's rates

    $2,081/mo

    Est. payment

    Explore your selling options

    Work with a Zillow partner agent

    Leverage their expertise and Zillow's premium Showcase listings to get your home seen by more buyers.

    Get started

    List with your own agent

    Get your home in front of millions of buyers by listing it on Zillow.

    Learn how to do it

    Sell it yourself

    Take full control of how buyers see your home on Zillow by listing For Sale by Owner (FSBO).

    List your home

    What's special

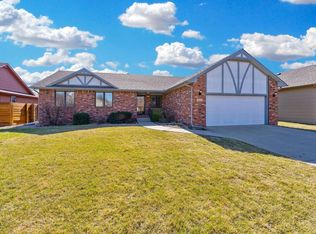
    What a lovely well-maintained home in a GREAT location! -- In the desired Maize School District and close to New Market Square shopping district, lots of restaurants and churches!! Almost 2500 finished sq ft of living space with an amazing Theater Room in the basement! Formal Dining Room plus a Stunning Updated Kitchen sporting grey cabinets, granite countertops, granite backsplash, under cabinet lighting, island with eating bar, informal eating area, and beautiful wood laminate floors. Two wood-burning Fireplaces with gas starters, one in Living Room, the other in basement Family Room. The Master Suite wont disappoint with coffered ceiling and walk-in closet in the bedroom and double sinks, separate shower and jetted tub in the Master Bath. Also on the main floor are 2 additional bedrooms, the Hall Bath and Laundry. Family time & entertaining will be so fun in the over-sized family room accented with 2 beautiful stone walls. Its every Movie Lover's dream Theater Room with a projector, huge movie screen with back lighting, surround sound wiring, 4 mounted speakers -- all staying with the home. Rounding out the lower level are the 4th bedroom, the updated 3rd Full Bath and storage space. Relax on the newer Backyard covered & uncovered deck. Wood Privacy fence, mature trees, sprinkler system, landscaping. New Front Door, New light fixtures & ceiling fans. Newer Champion windows, newer Water Heater. No HOA so no dues! Dont miss out on this fantastic home in a desirable location!! - Call to schedule your private showing today!

    This property is off market, which means it's not currently listed for sale or rent on Zillow. This may be different from what's available on other websites or public sources.

    Facts & features

    Interior

    Bedrooms & bathrooms
    • Bedrooms: 4
    • Bathrooms: 3
    • Full bathrooms: 3
    Heating
    • Forced air, Heat pump, Electric, Gas
    Cooling
    • Central
    Appliances
    • Included: Dishwasher, Microwave, Range / Oven, Refrigerator
    Features
    • Flooring: Carpet, Laminate
    • Basement: Finished
    • Has fireplace: Yes
    Interior area
    • Total interior livable area: 2,485 sqft

    Property

    Parking
    • Parking features: Garage - Attached
    Features
    • Exterior features: Other
    Lot
    • Size: 9,147 sqft
    Details
    • Parcel number: 087133080210400400

    Construction

    Type & style
    • Home type: SingleFamily
    Materials
    • Frame
    • Foundation: Other
    • Roof: Composition
    Condition
    • Year built: 1993

    Community & neighborhood

    Location
    • Region: Wichita

    HOA & financial

    HOA
    • Has HOA: Yes
    • HOA fee: $28 monthly

    Price history

    DateEventPrice
    5/7/2021Sold--
    Source: SCKMLS as distributed by MLS GRID #593533 Report a problem
    3/22/2021Pending sale$250,000$101/sqft
    Source: SCKMLS as distributed by MLS GRID #593533 Report a problem
    3/20/2021Listed for sale$250,000+19%$101/sqft
    Source: SCKMLS as distributed by MLS GRID #593533 Report a problem
    9/16/2019Sold--
    Source: SCKMLS as distributed by MLS GRID #570711 Report a problem
    8/14/2019Pending sale$210,000$85/sqft
    Source: Berkshire Hathaway HomeServices PenFed Realty #570711 Report a problem
    8/9/2019Listed for sale$210,000$85/sqft
    Source: Berkshire Hathaway PenFed Realty #570711 Report a problem

    Public tax history

    YearProperty taxesTax assessment
    2025$4,052 +3.8%$34,569 +5.4%
    2024$3,903 +9.9%$32,798 +12%
    2023$3,553 -0.5%$29,279
    2022$3,570 +12.8%--
    2021$3,164 +9%--
    2020$2,904 +15.2%$23,829 +14.9%
    2019$2,521 +3.2%$20,735 +3%
    2018$2,443 +3.4%$20,126
    2017$2,362 +100.1%--
    2016$1,180 -49.4%--
    2015$2,334 +1.4%--
    2014$2,302 --
    2013-- --
    2012-- --
    2011-- $18,792 +5.4%
    2008-- $17,837 +3%
    2007-- $17,320
    2006-- $17,320 +4.8%
    2005-- $16,526 +3%
    2004-- $16,043 +3%
    2003-- $15,572 +3%
    2002-- $15,123 +6%
    2000-- $14,261

    Find assessor info on the county website

    Neighborhood: 67212

    Nearby schools

    GreatSchools rating
    Schools provided by the listing agent
    • Elementary: Maize Usd266
    • Middle: Maize
    • High: Maize
    • District: Maize School District (Usd 266)

    Source: The MLS. This data may not be complete. We recommend contacting the local school district to confirm school assignments for this home.

    Get pre-qualified for a loan
    At Zillow Home Loans, we can pre-qualify you in as little as 5 minutes with no impact to your credit score.

    An equal housing lender. NMLS #10287.

    Sell for more on Zillow
    Get a Zillow Showcase℠ listing at no additional cost and you could sell for .
    $322,900
    2% more
    +$6,458
    With Zillow Showcase(estimated)
    $329,358