Welcome to this Luxury Brick End Unit Townhouse in sought after Whitley Park. This stunning, spacious four level, sun filled townhome features a flexible floor plan with the perfect balance of comfortable living and entertaining space. The home boasts beautiful hardwood floors, new carpet, freshly painted, gourmet Eat-in Kitchen with island and large sliding glass door to deck. The main floor showcases a grand Living Room and Dining Room with custom built in, recessed lighting and plantation shutters. Upper Level features a Primary Bedroom suite including renovated bathroom with walk in shower and two additional bedrooms and full bath. An added bonus - a large loft space with fireplace and shelving. Lower level recreation room with full bath, fireplace and walkout to patio. This private oasis is waiting for you! First Open House on August 5th and 6th from 1 to 3! This is a must see in a wonderful convenient location just minutes away from major highways, metro, parks, schools, shopping and restaurants. Call Agent with any questions.
Sold for $950,000
$950,000
9715 Whitley Park Pl, Bethesda, MD 20814
3beds
3,032sqft
Townhouse
Built in 1990
-- sqft lot
$966,700 Zestimate®
$313/sqft
$5,355 Estimated rent
Home value
$966,700
$822,000 - $1.13M
$5,355/mo
Zestimate® history
Owner options
List your home for rent
$5,355/mo
Rent Zestimate®
Find your next renter with Zillow Rental Manager. Plus, with online applications, you can quickly screen prospective tenants – for free.
$5,355/mo
Rent Zestimate®
Refinance and save
$5,826/mo
Est. payment
Refinancing to a lower rate could help reduce your monthly payments and save thousands over the life of the loan.
$5,826/mo
Est. payment
Explore your selling options
Work with a Zillow partner agent
Leverage their expertise and Zillow's premium Showcase listings to get your home seen by more buyers.
Get startedList with your own agent
Get your home in front of millions of buyers by listing it on Zillow.
Learn how to do itSell it yourself
Take full control of how buyers see your home on Zillow by listing For Sale by Owner (FSBO).
List your homeWhat's special
Zillow last checked:
Listing updated:
Listed by:
Ellen Gittleson 301-775-0109,
Long & Foster Real Estate, Inc.
Bought with:
Ms. Toni Gage, 662169
REMAX Platinum Realty
Source: Bright MLS,MLS#: MDMC2100996
Facts & features
Interior
Bedrooms & bathrooms
- Bedrooms: 3
- Bathrooms: 4
- Full bathrooms: 3
- 1/2 bathrooms: 1
- Main level bathrooms: 1
Rooms
- Room types: Loft
Basement
- Area: 0
Heating
- Central, Forced Air, Electric
Cooling
- Central Air, Heat Pump, Electric
Appliances
- Included: Microwave, Built-In Range, Dishwasher, Disposal, Dryer, Refrigerator, Washer, Electric Water Heater
- Laundry: Main Level
Features
- Attic, Built-in Features, Open Floorplan, Floor Plan - Traditional, Eat-in Kitchen, Kitchen - Gourmet, Kitchen Island, Kitchen - Table Space, Pantry, Recessed Lighting, Walk-In Closet(s)
- Flooring: Hardwood, Carpet, Ceramic Tile, Wood
- Windows: Window Treatments
- Basement: Finished,Walk-Out Access
- Number of fireplaces: 2
- Fireplace features: Wood Burning
Interior area
- Total structure area: 3,032
- Total interior livable area: 3,032 sqft
- Finished area above ground: 3,032
- Finished area below ground: 0
Property
Parking
- Total spaces: 2
- Parking features: Garage Faces Front, Concrete, Attached
- Attached garage spaces: 2
- Has uncovered spaces: Yes
Accessibility
- Accessibility features: None
Features
- Levels: Four
- Stories: 4
- Patio & porch: Deck, Patio
- Pool features: Community
- Fencing: Wood
Details
- Additional structures: Above Grade, Below Grade
- Parcel number: 160702906144
- Zoning: U
- Special conditions: Standard
Construction
Type & style
- Home type: Townhouse
- Architectural style: Colonial
- Property subtype: Townhouse
Materials
- Brick
- Foundation: Concrete Perimeter
- Roof: Architectural Shingle
Condition
- Excellent
- New construction: No
- Year built: 1990
Details
- Builder model: Beautiful
Utilities & green energy
- Sewer: Public Sewer
- Water: Public
Community & HOA
Community
- Security: Fire Sprinkler System
- Condo and coop fee: $439 monthly
- Subdivision: Whitley Park Condominium
HOA
- Has HOA: No
- Amenities included: Fitness Center, Party Room, Pool, Tennis Court(s)
- Services included: Common Area Maintenance, Pool(s), Snow Removal, Trash
- HOA name: Whitley Park Townhouses
Location
- Region: Bethesda
Financial & listing details
- Price per square foot: $313/sqft
- Tax assessed value: $770,000
- Annual tax amount: $8,189
- Date on market: 8/3/2023
- Listing agreement: Exclusive Right To Sell
- Ownership: Condominium
Price history
| Date | Event | Price |
|---|---|---|
| 8/22/2023 | Sold | $950,000+0.1%$313/sqft |
Source:  Bright MLS #MDMC2100996 Report a problem Bright MLS #MDMC2100996 Report a problem | ||
| 8/9/2023 | Pending sale | $949,000$313/sqft |
Source: Bright MLS #MDMC2100996 Report a problem | ||
| 8/3/2023 | Listed for sale | $949,000$313/sqft |
Source: Bright MLS #MDMC2100996 Report a problem | ||
Public tax history
Tax history is unavailable.
Neighborhood: Alta Vista
Nearby homes

- $850,0003 bd4 ba2.7k sqft9713 Whitley Park Pl #TOWNHOUSE 12, Bethesda, MD 20814Sold
- $849,8004 bd3 ba2.9k sqft9702 Whitley Park Pl #TOWNHOUSE 20, Bethesda, MD 20814Off Market
- $394,7002 bd2 ba1.2k sqft5352 Pooks Hill Rd #302, Bethesda, MD 20814Off Market
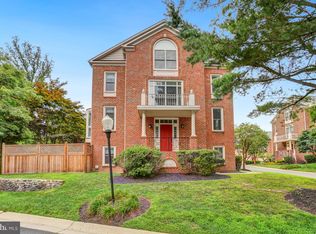
- $5,2503 bd4 ba3k sqft9700 Whitley Park Pl #TOWNHOUSE 19, Bethesda, MD 20814For Rent
- $630,000-- bd3 ba2.5k sqft9714 Whitley Park Pl #TH, Bethesda, MD 20814Off Market
- $977,0004 bd4 ba2.8k sqft9706 Whitley Park Pl, Bethesda, MD 20814Off Market
- $839,8003 bd4 ba2.5k sqft9716 Whitley Park Pl, Bethesda, MD 20814Off Market
- $420,0002 bd2 ba1k sqft5354 Pooks Hill Rd #302, Bethesda, MD 20814Sold
Nearby schools
GreatSchools rating
- 9/10Ashburton Elementary SchoolGrades: K-5Distance: 1 mi
- 9/10North Bethesda Middle SchoolGrades: 6-8Distance: 1.1 mi
- 9/10Walter Johnson High SchoolGrades: 9-12Distance: 1.4 mi
Schools provided by the listing agent
- Elementary: Ashburton
- Middle: North Bethesda
- High: Walter Johnson
- District: Montgomery County Public Schools
Source: Bright MLS. This data may not be complete. We recommend contacting the local school district to confirm school assignments for this home.
Get a cash offer in 3 minutes
Find out how much your home could sell for in as little as 3 minutes with a no-obligation cash offer.
Estimated market value
$966,700
Get a cash offer in 3 minutes
Find out how much your home could sell for in as little as 3 minutes with a no-obligation cash offer.
Estimated market value
$966,700
- Maryland
- Montgomery County
- Bethesda
- 20814
- Alta Vista
- 9715 Whitley Park Pl
Nearby cities
Nearby neighborhoods
Nearby zip codes
Other Bethesda Topics
