Skip main navigation
Sold for $999,900
  • $999,900

    9716 28th St E, Parrish, FL 34219

    6beds
    3,963sqft
    Single Family Residence
    Built in 1990
    1.04 Acres Lot
    $996,300 Zestimate®
    $252/sqft
    $4,907 Estimated rent

    Home value

    $996,300

    $927,000 - $1.08M

    $4,907/mo

    Zestimate® history
    Loading
    Loading...

    Owner options

    List your home for rent

    $4,907/mo

    Rent Zestimate®

    Find your next renter with Zillow Rental Manager. Plus, with online applications, you can quickly screen prospective tenants – for free.

    Learn more

    $4,907/mo

    Rent Zestimate®

    Refinance and save

    $6,526/mo

    Est. payment

    Refinancing to a lower rate could help reduce your monthly payments and save thousands over the life of the loan.

    See today's rates

    $6,526/mo

    Est. payment

    Explore your selling options

    Work with a Zillow partner agent

    Leverage their expertise and Zillow's premium Showcase listings to get your home seen by more buyers.

    Get started

    List with your own agent

    Get your home in front of millions of buyers by listing it on Zillow.

    Learn how to do it

    Sell it yourself

    Take full control of how buyers see your home on Zillow by listing For Sale by Owner (FSBO).

    List your home

    What's special

    Private poolGranite countertopsOpen-concept layoutExpansive acre-sized lotCustom-built closetsNatural lightStainless steel appliances
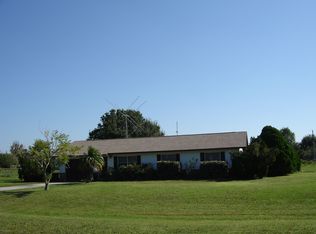
    Welcome to an incredible property offering endless opportunities for living, investing, or both — all set on over an acre of land. This unique estate features three separate dwellings, including a stunning primary 3-bedroom, 2-bathroom home with a private pool, a second 3-bedroom, 2-bathroom home that has been a successful short-term rental, and a third detached dwelling originally built as a shed but thoughtfully converted into a fully equipped living or office space with a bedroom, kitchenette, and full bathroom. Designed by a custom home designer, every inch of this property showcases meticulous craftsmanship and attention to detail. Inside the main home, you’ll find granite countertops, stainless steel appliances, and custom-built closets, all wrapped in a clean, modern aesthetic that blends style with comfort. The open-concept layout and natural light make the space perfect for everyday living or entertaining guests. The second home mirrors the same quality finishes, offering flexibility for income potential or extended family living. The third unit’s versatility adds even more value — ideal for a home office, guest suite, or creative studio. Outside, the property’s expansive acre-sized lot provides plenty of room for outdoor activities, gatherings, and future possibilities. Enjoy afternoons by the pool or evenings under the stars in a peaceful setting that still keeps you close to everything. Located just minutes from I-75, this property offers easy access to shopping, dining, and a rapidly growing community filled with new developments and amenities. Whether you’re looking for a multi-generational retreat, an investment property with multiple income streams, or a private compound to call home, this one-of-a-kind estate delivers it all. Opportunities like this are truly rare — a modern, well-designed property with this much flexibility and land in such a convenient location is truly a special find. Give me a call and schedule a showing today and see for yourself!

    Zillow last checked:

    Listing updated:

    Listing Provided by:

    Spencer Robinson 941-702-0365,

    PREFERRED SHORE LLC 941-999-1179

    Bought with:

    Amy Long, 3474814

    REDFIN CORPORATION

    Source: Stellar MLS,MLS#: A4668937MLS LogoOriginating MLS: Sarasota - Manatee

    Facts & features

    Interior

    Bedrooms & bathrooms
    • Bedrooms: 6
    • Bathrooms: 5
    • Full bathrooms: 5
    Primary bedroom
    • Features: Ceiling Fan(s), En Suite Bathroom, Walk-In Closet(s)
    • Level: First
    • Area: 208 Square Feet
    • Dimensions: 13x16
    Bedroom 2
    • Features: Ceiling Fan(s), Built-in Closet
    • Level: First
    • Area: 121 Square Feet
    • Dimensions: 11x11
    Bedroom 3
    • Features: Ceiling Fan(s), Built-in Closet
    • Level: First
    • Area: 121 Square Feet
    • Dimensions: 11x11
    Primary bathroom
    • Features: Built-In Shower Bench, Ceiling Fan(s), Dual Sinks, Exhaust Fan, Garden Bath, Granite Counters
    • Level: First
    • Area: 130 Square Feet
    • Dimensions: 13x10
    Bathroom 2
    • Features: Exhaust Fan, Granite Counters, Stone Counters, Tub With Shower
    • Level: First
    • Area: 90 Square Feet
    • Dimensions: 9x10
    Dining room
    • Level: First
    • Area: 110 Square Feet
    • Dimensions: 10x11
    Kitchen
    • Features: Bar, Built-In Shelving, Ceiling Fan(s), Granite Counters, Kitchen Island, Pantry, Sunken Shower
    • Level: First
    • Area: 143 Square Feet
    • Dimensions: 11x13
    Living room
    • Features: Ceiling Fan(s)
    • Level: First
    • Area: 240 Square Feet
    • Dimensions: 15x16
    Heating
    • Central
    Cooling
    • Central Air
    Appliances
    • Included: Convection Oven, Cooktop, Dishwasher, Disposal, Dryer, Electric Water Heater, Microwave, Range, Range Hood, Refrigerator, Washer
    • Laundry: Inside
    Features
    • Ceiling Fan(s), Crown Molding, High Ceilings, Kitchen/Family Room Combo, Open Floorplan, Primary Bedroom Main Floor, Solid Surface Counters, Split Bedroom, Stone Counters, Thermostat, Vaulted Ceiling(s)
    • Flooring: Luxury Vinyl, Tile
    • Doors: Sliding Doors
    • Windows: Hurricane Shutters
    • Has fireplace: Yes
    • Fireplace features: Electric, Family Room
    • Common walls with other units/homes: Corner Unit
    Interior area
    • Total structure area: 4,422
    • Total interior livable area: 3,963 sqft

    Property

    Parking
    • Total spaces: 2
    • Parking features: Driveway, Garage Door Opener
    • Attached garage spaces: 2
    • Has uncovered spaces: Yes
    Features
    • Levels: One
    • Stories: 1
    • Exterior features: Awning(s), Garden, Lighting, Private Mailbox, Rain Gutters
    • Has private pool: Yes
    • Pool features: In Ground, Lighting, Screen Enclosure
    • Fencing: Fenced
    Lot
    • Size: 1.04 Acres
    • Features: Corner Lot, In County, Irregular Lot, Oversized Lot, Private
    Details
    • Additional structures: Residence
    • Parcel number: 859321655
    • Zoning: RSF2
    • Special conditions: None

    Construction

    Type & style
    • Home type: SingleFamily
    • Property subtype: Single Family Residence
    Materials
    • Block, Stucco
    • Foundation: Slab
    • Roof: Shingle
    Condition
    • New construction: No
    • Year built: 1990

    Utilities & green energy

    • Sewer: Septic Tank
    • Water: Public
    • Utilities for property: BB/HS Internet Available, Cable Available, Cable Connected, Electricity Available, Electricity Connected

    Community & neighborhood

    Security
    • Security features: Fire Alarm, Security Fencing/Lighting/Alarms, Security System, Smoke Detector(s)
    Location
    • Region: Parrish
    • Subdivision: ELLENTON ACRES UNIT TWO

    HOA & financial

    HOA
    • Has HOA: No
    Other fees
    • Pet fee: $0 monthly
    Other financial information
    • Total actual rent: 0

    Other

    Other facts
    • Listing terms: Cash,Conventional,FHA,VA Loan
    • Ownership: Fee Simple
    • Road surface type: Paved

    Price history

    DateEventPrice
    3/31/2026Sold$999,900$252/sqft
    Source: Stellar MLS #A4668937 Report a problem
    1/23/2026Pending sale$999,900$252/sqft
    Source: Stellar MLS #A4668937 Report a problem
    11/3/2025Price change$999,900-13.7%$252/sqft
    Source: Stellar MLS #A4668937 Report a problem
    10/18/2025Listed for sale$1,159,000-7.2%$292/sqft
    Source: Stellar MLS #A4668937 Report a problem
    6/12/2025Listing removed$1,249,000$315/sqft
    Source: Stellar MLS #A4640244 Report a problem
    5/5/2025Price change$1,249,000-3.8%$315/sqft
    Source: Stellar MLS #A4640244 Report a problem
    4/3/2025Price change$1,298,000-1.7%$328/sqft
    Source: Stellar MLS #A4640244 Report a problem
    3/7/2025Price change$1,320,000-2.1%$333/sqft
    Source: Stellar MLS #A4640244 Report a problem
    2/15/2025Listed for sale$1,348,000-8.6%$340/sqft
    Source: Stellar MLS #A4640244 Report a problem
    2/11/2025Listing removed$1,475,000$372/sqft
    Source: Stellar MLS #A4632045 Report a problem
    1/22/2025Price change$1,475,000-0.7%$372/sqft
    Source: Stellar MLS #A4632045 Report a problem
    1/8/2025Price change$1,485,000-0.3%$375/sqft
    Source: Stellar MLS #A4632045 Report a problem
    12/12/2024Listed for sale$1,490,000+231.1%$376/sqft
    Source: Stellar MLS #A4632045 Report a problem
    7/12/2024Listing removed$450,000+160.9%$114/sqft
    Source: Stellar MLS #A4497052 Report a problem
    11/17/2023Listing removed--
    Source: Zillow Rentals Report a problem
    10/20/2023Listed for rent$4,500$1/sqft
    Source: Zillow Rentals Report a problem
    6/27/2022Sold$172,500-63.3%$44/sqft
    Source: Public Record Report a problem
    5/28/2021Sold$470,000+4.4%$119/sqft
    Source: Public Record Report a problem
    4/18/2021Pending sale$450,000$114/sqft
    Source: Stellar MLS #A4497052 Report a problem
    4/15/2021Listed for sale$450,000+35.4%$114/sqft
    Source: Stellar MLS #A4497052 Report a problem
    6/7/2013Sold$332,450-5%$84/sqft
    Source: Public Record Report a problem
    2/9/2013Listing removed$349,900$88/sqft
    Source: KEN BRAND LIC R E BROKER #A3969304 Report a problem
    11/29/2012Listed for sale$349,900+89.2%$88/sqft
    Source: KEN BRAND LIC R E BROKER #A3969304 Report a problem
    11/24/2010Sold$184,900-7.5%$47/sqft
    Source: Public Record Report a problem
    8/8/2010Listing removed$199,900$50/sqft
    Source: LESLIE WELLS REALTY, INC. #M5813897 Report a problem
    6/12/2010Listed for sale$199,900$50/sqft
    Source: LESLIE WELLS REALTY, INC. #M5813897 Report a problem

    Public tax history

    YearProperty taxesTax assessment
    2025$9,698 +2.9%$662,980 -0.7%
    2024$9,428 +14.4%$667,430 +17.7%
    2023$8,240 +16.8%$566,871 +14.8%
    2022$7,055 +109.3%$493,811 +83.3%
    2021$3,371 +1.4%$269,409 +1.4%
    2020$3,324 +1.7%$265,689 +2.3%
    2019$3,269 +1.4%$259,716 +1.9%
    2018$3,225 $254,873 +2.1%
    2017-- $249,631 +2.1%
    2016$3,194 $244,497 +0.7%
    2015$3,194 $242,797 +0.8%
    2014$3,194 +60.1%$240,870 +51.6%
    2013$1,995 +199366%$158,919 +0.6%
    2012$1 $157,966 +32.1%
    2011$1 $119,594 -10.9%
    2010-- $134,216 +2.7%
    2009$1,553 -5.4%$130,687 +0.1%
    2008$1,641 +5.7%$130,556 +3%
    2007$1,553 -4.6%$126,753 +2.5%
    2006$1,628 +0.5%$123,661 +3%
    2005$1,619 +2.3%$120,059 +3%
    2004$1,582 +0.6%$116,562 +1.9%
    2003$1,572 +2.6%$114,389 +2.4%
    2002$1,532 +3.6%$111,708 +1.6%
    2001$1,479 +1.9%$109,949 +3%
    2000$1,452 $106,747

    Find assessor info on the county website

    Neighborhood: 34219

    Nearby schools

    GreatSchools rating
    Get a cash offer in 3 minutes
    Find out how much your home could sell for in as little as 3 minutes with a no-obligation cash offer.
    Estimated market value
    $996,300
    Get a cash offer in 3 minutes
    Find out how much your home could sell for in as little as 3 minutes with a no-obligation cash offer.
    Estimated market value
    $996,300