New Roof May 2026. Updates April 2026. Welcome to the perfect blend of comfort, space, and low-maintenance living in the heart of Robson Ranch. This 2-bedroom, 2-bath updated home in April of 2026 has a bright, open-concept layout that makes everyday living and entertaining feel effortless. You’ll love the oversized backyard with plenty of room for gardening, relaxing with friends, or simply enjoying a peaceful afternoon outdoors. The large covered patio is just right for morning coffee, evening chats, or even your dream outdoor kitchen setup. Inside, the home is move-in ready with New granite countertops , appliances, sink and LED lighting in the kitchen. New flooring in the both bedrooms and office. Interior paint has also been updated throughout the house including ceiling,walls and trim. The garage has also been updated with new paint on the ceiling, floor and walls. And to top it all off you'll have quick access to the golf course, pool, rec center, community garden, dog park, and all of the other amazing amenities this vibrant community has to offer just minutes from your front door. Home comes with a water softener reverse osmosis connected to the main water line and a humidifier connected to the furnace. Garage can also fit two cars and a golf cart. If you’ve been looking for an easy, active lifestyle in a friendly neighborhood that truly feels like home this is the one. Roof will be replaced before closing.
Sold
Price Unknown
9716 Amber Ct, Denton, TX 76207
2beds
2,030sqft
Single Family Residence
Built in 2005
0.3 Acres Lot
$463,800 Zestimate®
$--/sqft
$2,502 Estimated rent
Home value
$463,800
$441,000 - $492,000
$2,502/mo
Zestimate® history
Owner options
List your home for rent
$2,502/mo
Rent Zestimate®
Find your next renter with Zillow Rental Manager. Plus, with online applications, you can quickly screen prospective tenants – for free.
$2,502/mo
Rent Zestimate®
Refinance and save
$1,861/mo
Est. payment
Refinancing to a lower rate could help reduce your monthly payments and save thousands over the life of the loan.
$1,861/mo
Est. payment
Explore your selling options
Work with a Zillow partner agent
Leverage their expertise and Zillow's premium Showcase listings to get your home seen by more buyers.
Get startedList with your own agent
Get your home in front of millions of buyers by listing it on Zillow.
Learn how to do itSell it yourself
Take full control of how buyers see your home on Zillow by listing For Sale by Owner (FSBO).
List your homeWhat's special
Large covered patioNew granite countertopsBright open-concept layout
Zillow last checked:
Listing updated:
Listed by:
Curtis Reams 0731329 817-333-8282,
Monument Realty 214-705-7827
Bought with:
Cerelle Kuecker, 0681191
Coldwell Banker Realty
Source: NTREIS,MLS#: 21211416
Facts & features
Interior
Bedrooms & bathrooms
- Bedrooms: 2
- Bathrooms: 2
- Full bathrooms: 2
Primary bedroom
- Level: First
- Dimensions: 0 x 0
Living room
- Level: First
- Dimensions: 0 x 0
Heating
- Central, Electric, Humidity Control
Cooling
- Central Air, Electric, Humidity Control
Appliances
- Included: Water Softener
Features
- Built-in Features
- Has basement: No
- Number of fireplaces: 1
- Fireplace features: Electric
Interior area
- Total interior livable area: 2,030 sqft
Property
Parking
- Total spaces: 2
- Parking features: Driveway, Garage Faces Front, Garage, Garage Door Opener
- Attached garage spaces: 2
Features
- Levels: One
- Stories: 1
- Patio & porch: Covered
- Exterior features: Rain Gutters
- Pool features: None
- Fencing: Back Yard,Metal
Lot
- Size: 0.3 Acres
- Features: Back Yard, Interior Lot, Lawn, Landscaped, Sprinkler System
Details
- Parcel number: R269833
Construction
Type & style
- Home type: SingleFamily
- Architectural style: Traditional,Detached
- Property subtype: Single Family Residence
Materials
- Foundation: Slab
- Roof: Composition
Condition
- Year built: 2005
Utilities & green energy
- Sewer: Public Sewer
- Water: Public
- Utilities for property: Sewer Available, Water Available
Community & HOA
Community
- Senior community: Yes
- Subdivision: Robson Ranch 14
HOA
- Has HOA: Yes
- Services included: All Facilities, Association Management, Maintenance Grounds
- HOA fee: $1,861 semi-annually
- HOA name: Robson Ranch Hoa
- HOA phone: 940-246-1029
Location
- Region: Denton
Financial & listing details
- Tax assessed value: $500,585
- Annual tax amount: $9,192
- Date on market: 4/12/2026
- Cumulative days on market: 116 days
- Listing terms: Cash,Conventional,FHA,VA Loan
Price history
| Date | Event | Price |
|---|---|---|
| 8/6/2026 | Sold | -- |
Source: NTREIS #21211416 Report a problem | ||
| 7/9/2026 | Contingent | $469,900$231/sqft |
Source: NTREIS #21211416 Report a problem | ||
| 6/29/2026 | Pending sale | $469,900$231/sqft |
Source: NTREIS #21211416 Report a problem | ||
| 6/25/2026 | Contingent | $469,900$231/sqft |
Source: NTREIS #21211416 Report a problem | ||
| 4/12/2026 | Listed for sale | $469,900+11.9%$231/sqft |
Source: NTREIS #21211416 Report a problem | ||
| 11/17/2025 | Listing removed | $419,900$207/sqft |
Source: NTREIS #20940070 Report a problem | ||
| 5/19/2025 | Listed for sale | $419,900$207/sqft |
Source: NTREIS #20940070 Report a problem | ||
Public tax history
| Year | Property taxes | Tax assessment |
|---|---|---|
| 2025 | $2,179 -28.8% | $500,585 +5.1% |
| 2024 | $3,059 -0.2% | $476,245 +10% |
| 2023 | $3,067 -48.5% | $432,950 +10% |
| 2022 | $5,951 | $393,591 +10% |
| 2021 | $5,951 +0% | $357,810 +2.1% |
| 2020 | $5,948 0% | $350,451 +1.2% |
| 2019 | $5,951 +15.6% | $346,376 +7.2% |
| 2018 | $5,146 +3.1% | $323,070 +10% |
| 2017 | $4,993 | $293,700 +10% |
| 2016 | $4,993 +0.9% | $267,000 +2.7% |
| 2015 | $4,950 | $260,000 +8.4% |
| 2014 | $4,950 | $239,800 +10% |
| 2013 | $4,950 | $218,000 |
| 2012 | -- | $218,000 -1.8% |
| 2011 | -- | $222,000 -3.5% |
| 2010 | -- | $230,000 -0.9% |
| 2009 | -- | $232,000 -5.8% |
| 2007 | -- | $246,189 +1372.3% |
| 2005 | $454 | $16,721 |
Find assessor info on the county website
Neighborhood: Robson Ranch
Nearby homes
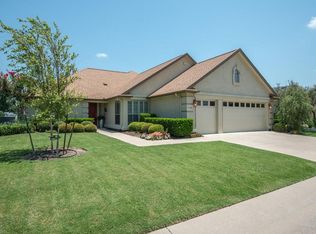
- $460,8002 bd2 ba2k sqft9712 Amber Ct, Denton, TX 76207Off Market
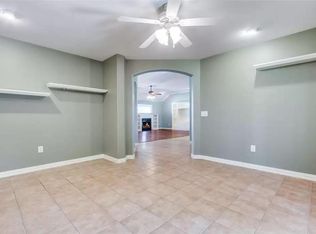
- $506,9002 bd2 ba1.8k sqft9720 Amber Ct, Denton, TX 76207Off Market
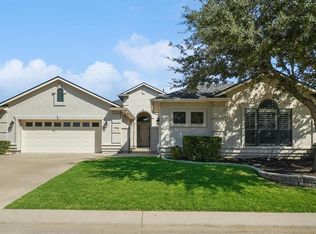
- $585,2003 bd3 ba2.6k sqft9708 Amber Ct, Denton, TX 76207Off Market
- $459,0002 bd2 ba1.8k sqft9805 Grandview Dr, Denton, TX 76207Off Market
- $690,4003 bd4 ba2.7k sqft9721 Amber Ct, Denton, TX 76207Off Market
- $447,1002 bd2 ba1.9k sqft9801 Grandview Dr, Denton, TX 76207Off Market
- $--2 bd2 ba1.9k sqft9717 Amber Ct, Denton, TX 76207Sold
- $688,4003 bd3 ba3.9k sqft9809 Grandview Dr, Denton, TX 76207Off Market
Nearby schools
GreatSchools rating
- 4/10Borman Elementary SchoolGrades: PK-5Distance: 6.5 mi
- 5/10McMath Middle SchoolGrades: 6-8Distance: 7.4 mi
- 5/10Denton High SchoolGrades: 9-12Distance: 9 mi
Schools provided by the listing agent
- Elementary: Borman
- Middle: Mcmath
- High: Denton
- District: Denton ISD
Source: NTREIS. This data may not be complete. We recommend contacting the local school district to confirm school assignments for this home.
Get a cash offer in 3 minutes
Find out how much your home could sell for in as little as 3 minutes with a no-obligation cash offer.
Estimated market value
$463,800
Get a cash offer in 3 minutes
Find out how much your home could sell for in as little as 3 minutes with a no-obligation cash offer.
Estimated market value
$463,800
- Texas
- Denton County
- Denton
- 76207
- Robson Ranch
- 9716 Amber Ct
