Skip main navigation
Sold for $397,000
  • $397,000

    9716 Camp Rd, Laurel, DE 19956

    3beds
    1,494sqft
    Single Family Residence
    Built in 2025
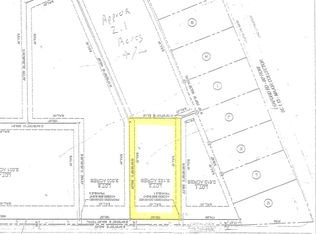
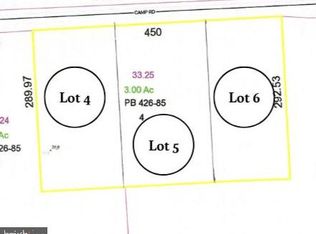
    0.75 Acres Lot
    $396,700 Zestimate®
    $266/sqft
    $2,206 Estimated rent

    Home value

    $396,700

    $377,000 - $417,000

    $2,206/mo

    Zestimate® history
    Loading
    Loading...

    Owner options

    List your home for rent

    $2,206/mo

    Rent Zestimate®

    Find your next renter with Zillow Rental Manager. Plus, with online applications, you can quickly screen prospective tenants – for free.

    Learn more

    $2,206/mo

    Rent Zestimate®

    Refinance and save

    $2,321/mo

    Est. payment

    Refinancing to a lower rate could help reduce your monthly payments and save thousands over the life of the loan.

    See today's rates

    $2,321/mo

    Est. payment

    Explore your selling options

    Work with a Zillow partner agent

    Leverage their expertise and Zillow's premium Showcase listings to get your home seen by more buyers.

    Get started

    List with your own agent

    Get your home in front of millions of buyers by listing it on Zillow.

    Learn how to do it

    Sell it yourself

    Take full control of how buyers see your home on Zillow by listing For Sale by Owner (FSBO).

    List your home

    What's special

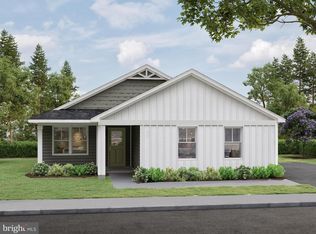
    UP TO $5,000 IN CLOSING COSTS! Contact Caruso Homes about reduced interest rate offering. Just minutes from the historic town of Laurel, DE, the Pride floorplan offers both comfort and convenience on a spacious ¾-acre homesite, where you can enjoy freedom from HOA. You’ll have easy access to shopping and dining in nearby Laurel and Seaford, and commuting is simple with Route 13 close by. Salisbury is a quick drive, and the Delaware beaches are only 32 miles away, making weekend getaways easy to plan. With the Pride floorplan, you’ll enjoy a beautifully designed kitchen with granite countertops, a pantry, and an island with a breakfast bar, complemented by stainless steel appliances including a refrigerator, smooth‑top range, built‑in microwave, and dishwasher. A first‑floor powder room adds everyday convenience, while the primary suite offers a spacious walk‑in closet and an ensuite bath with quartz countertops. The home also features an upstairs laundry room, an attached two‑car garage for parking and storage, energy‑efficient windows and appliances for a greener lifestyle, and a builder’s warranty for added peace of mind. This Pride floorplan is currently under construction. Images reflect similar homes and show features not included in this specific home. Contact our New Home Sales Consultant for a full list of included features and to schedule your tour!

    Zillow last checked:

    Listing updated:

    Listed by:

    Mark Ricker 240-463-5300,

    Dugre' Real Estate Company

    Bought with:

    NON MEMBER, 0225194075

    Non Subscribing Office

    Source: Bright MLS,MLS#: DESU2103186MLS Logo

    Facts & features

    Interior

    Bedrooms & bathrooms
    • Bedrooms: 3
    • Bathrooms: 2
    • Full bathrooms: 2
    Rooms
    • Room types: Living Room, Primary Bedroom, Bedroom 2, Bedroom 3, Kitchen, Laundry, Bathroom 2, Primary Bathroom
    Primary bedroom
    • Level: Upper
    Bedroom 2
    • Level: Upper
    Bedroom 3
    • Level: Upper
    Primary bathroom
    • Level: Upper
    Bathroom 2
    • Level: Upper
    Kitchen
    • Level: Main
    Laundry
    • Level: Upper
    Living room
    • Level: Main
    Heating
    • Heat Pump, Electric
    Cooling
    • Central Air, Electric
    Appliances
    • Included: Microwave, Dishwasher, Oven/Range - Electric, Refrigerator, Stainless Steel Appliance(s), Electric Water Heater
    • Laundry: Upper Level, Laundry Room
    Features
    • Bathroom - Walk-In Shower, Combination Kitchen/Living, Dining Area, Family Room Off Kitchen, Open Floorplan, Kitchen Island, Walk-In Closet(s)
    • Flooring: Laminate, Carpet
    • Has basement: No
    • Has fireplace: No
    Interior area
    • Total structure area: 1,494
    • Total interior livable area: 1,494 sqft
    • Finished area above ground: 1,494

    Property

    Parking
    • Total spaces: 2
    • Parking features: Garage Faces Front, Attached, Driveway, Off Street
    • Attached garage spaces: 2
    • Has uncovered spaces: Yes
    Accessibility
    • Accessibility features: None
    Features
    • Levels: Multi/Split,Two
    • Stories: 2
    • Pool features: None
    Lot
    • Size: 0.75 Acres
    Details
    • Additional structures: Above Grade
    • Parcel number: 23206.0033.23
    • Zoning: AR-1
    • Special conditions: Standard

    Construction

    Type & style
    • Home type: SingleFamily
    • Property subtype: Single Family Residence
    Materials
    • Stick Built
    • Foundation: Block
    Condition
    • Excellent
    • New construction: Yes
    • Year built: 2025
    Details
    • Builder model: Pride
    • Builder name: Caruso Homes

    Utilities & green energy

    • Sewer: Private Septic Tank
    • Water: Well
    • Utilities for property: Underground Utilities

    Community & HOA

    Community
    • Subdivision: None Available
    HOA
    • Has HOA: No
    Location
    • Region: Laurel

    Financial & listing details

    • Price per square foot: $266/sqft
    • Tax assessed value: $91,400
    • Annual tax amount: $313
    • Date on market: 1/15/2026
    • Listing agreement: Exclusive Right To Sell
    • Listing terms: Cash,Conventional,FHA,USDA Loan,VA Loan
    • Ownership: Fee Simple

    Price history

    DateEventPrice
    6/30/2026Sold$397,000-0.2%$266/sqft
    Source: Bright MLS #DESU2103186 Report a problem
    6/8/2026Pending sale$397,900$266/sqft
    Source: Bright MLS #DESU2103186 Report a problem
    5/1/2026Price change$397,900-2.5%$266/sqft
    Source: Bright MLS #DESU2103186 Report a problem
    3/30/2026Price change$407,900+2%$273/sqft
    Source: Bright MLS #DESU2103186 Report a problem
    1/15/2026Listed for sale$399,900$268/sqft
    Source: Bright MLS #DESU2103186 Report a problem

    Public tax history

    YearProperty taxesTax assessment
    2025$313 +92.5%$45,700 +1328.1%
    2024$163 $3,200
    Find assessor info on the county website

    Neighborhood: 19956

    Nearby schools

    GreatSchools rating
    Schools provided by the listing agent
    • District: Laurel

    Source: Bright MLS. This data may not be complete. We recommend contacting the local school district to confirm school assignments for this home.

    Get pre-qualified for a loan
    At Zillow Home Loans, we can pre-qualify you in as little as 5 minutes with no impact to your credit score.

    An equal housing lender. NMLS #10287.

    Sell for more on Zillow
    Get a Zillow Showcase℠ listing at no additional cost and you could sell for .
    $396,700
    2% more
    +$7,934
    With Zillow Showcase(estimated)
    $404,634