Skip main navigation
Sold for $1,625,000
  • $1,625,000

    9716 Carriage Rd, Kensington, MD 20895

    5beds
    3,494sqft
    Single Family Residence
    Built in 1961
    0.27 Acres Lot
    $1,624,900 Zestimate®
    $465/sqft
    $4,638 Estimated rent

    Home value

    $1,624,900

    $1.51M - $1.75M

    $4,638/mo

    Zestimate® history
    Loading
    Loading...

    Owner options

    List your home for rent

    $4,638/mo

    Rent Zestimate®

    Find your next renter with Zillow Rental Manager. Plus, with online applications, you can quickly screen prospective tenants – for free.

    Learn more

    $4,638/mo

    Rent Zestimate®

    Refinance and save

    $10,386/mo

    Est. payment

    Refinancing to a lower rate could help reduce your monthly payments and save thousands over the life of the loan.

    See today's rates

    $10,386/mo

    Est. payment

    Explore your selling options

    Work with a Zillow partner agent

    Leverage their expertise and Zillow's premium Showcase listings to get your home seen by more buyers.

    Get started

    List with your own agent

    Get your home in front of millions of buyers by listing it on Zillow.

    Learn how to do it

    Sell it yourself

    Take full control of how buyers see your home on Zillow by listing For Sale by Owner (FSBO).

    List your home

    What's special

    Quiet tree-lined streetVegetable gardenIrrigation systemFresh paint throughoutBonus storage shedLarge drivewayAbundant natural light
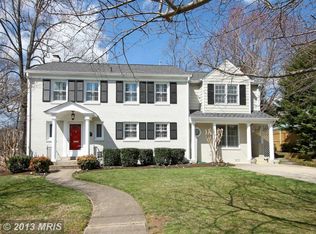
    Completely move-in ready, this charming brick Colonial is set on a quiet, tree-lined street in popular Rock Creek Highlands and offers a rare opportunity in the heart of Kensington. From the moment you arrive, you’ll feel the warmth this home exudes. With four to five bedrooms, three-and-a-half bathrooms, and inviting indoor and outdoor living spaces, this property has everything you need for comfortable living and entertaining. Conveniently located just minutes from Rock Creek Park, the Town of Kensington, Holy Redeemer Church and School, and ample parks and walking trails, you don’t want to miss this wonderful home! Throughout the home, you’ll notice charming details combined with modern updates in a thoughtful yet traditional floor plan with large, flexible living spaces and abundant natural light. Upon entry, enjoy beautiful newly refinished hardwood floors and fresh paint throughout. The formal living room features an oversized picture window overlooking the incredible deck and yard, as well as a wood-burning fireplace, one of four throughout the home. The sun-filled formal dining room opens seamlessly to the kitchen and features privacy doors, making it great for entertaining. The expanded gourmet kitchen with vaulted ceilings features a large bay window with a window seat, a cozy stone mantle and gas fireplace, ample cabinetry, updated appliances, and newer flooring. The kitchen flows into the inviting family room, which includes another gas fireplace and is surrounded by windows offering stunning views of the lush green yard. Access to the back deck and driveway adds everyday ease. A powder room and main-floor office with built-ins and a closet could also double as a main-level bedroom, offering added flexibility. The stunning hardwood floors continue to the upper level, where you’re greeted by an impressive primary suite with a spacious sitting room, abundant closet space with custom built-ins, and a large en-suite bathroom with new flooring, a huge dual vanity with generous storage, and incredible natural light. Three additional generously sized bedrooms with large closets and a well-proportioned hall bathroom with oversized vanity round out the upper level. The fully finished, walkout lower level extends the living and entertaining space with a large recreation room featuring the fourth fireplace surrounded by built-ins, a functional wet bar, new LVP flooring and carpet, and access to the back patio. Enjoy plenty of additional storage as well as a workbench. Outside is a peaceful retreat featuring an oversized Trex deck that spans the entire back of the home. Partially covered and equipped with a ceiling fan, the deck can be enjoyed throughout the year and steps down to the lower-level patio and generous grassy area. The fenced yard, surrounded by mature landscaping and complete with an irrigation system, is private and offers plenty of room for gardening, a play area, and more. A bonus storage shed and vegetable garden enhance this inviting outdoor setting, making it an ideal place to relax, play, and enjoy the outdoors. Additional features include newer windows and roof, updated systems, a large driveway, and an ideal location in the Bethesda-Chevy Chase school cluster!

    Zillow last checked:

    Listing updated:

    Listed by:

    Carolyn Sappenfield 240-353-7601,

    TTR Sotheby's International Realty,

    Listing Team: The Carolyn Homes Team

    Bought with:

    Kathleen O'Donovan, SP704509

    Washington Fine Properties, LLC

    Source: Bright MLS,MLS#: MDMC2256988MLS Logo

    Facts & features

    Interior

    Bedrooms & bathrooms
    • Bedrooms: 5
    • Bathrooms: 4
    • Full bathrooms: 3
    • 1/2 bathrooms: 1
    • Main level bathrooms: 1
    • Main level bedrooms: 1
    Basement
    • Area: 962
    Heating
    • Forced Air, Natural Gas
    Cooling
    • Other, Electric
    Appliances
    • Included: Dishwasher, Disposal, Dryer, Microwave, Oven, Stainless Steel Appliance(s), Washer, Water Heater, Gas Water Heater
    Features
    • Attic, Built-in Features, Chair Railings, Combination Kitchen/Living, Crown Molding, Dining Area, Family Room Off Kitchen, Floor Plan - Traditional, Kitchen - Country, Eat-in Kitchen, Kitchen - Table Space, Primary Bath(s), Recessed Lighting, Upgraded Countertops, Wine Storage, Bar, Bathroom - Walk-In Shower, Bathroom - Tub Shower, Breakfast Area, Ceiling Fan(s), Entry Level Bedroom, Formal/Separate Dining Room, Kitchen - Gourmet, Vaulted Ceiling(s)
    • Flooring: Hardwood, Luxury Vinyl, Carpet, Wood
    • Windows: Bay/Bow, Replacement, Skylight(s), Window Treatments
    • Basement: Partial,Full,Finished,Exterior Entry,Rear Entrance,Walk-Out Access,Windows
    • Number of fireplaces: 4
    • Fireplace features: Glass Doors, Gas/Propane, Mantel(s), Wood Burning
    Interior area
    • Total structure area: 3,656
    • Total interior livable area: 3,494 sqft
    • Finished area above ground: 2,694
    • Finished area below ground: 800

    Property

    Parking
    • Total spaces: 3
    • Parking features: Off Street, Driveway
    • Uncovered spaces: 3
    Accessibility
    • Accessibility features: None
    Features
    • Levels: Three
    • Stories: 3
    • Patio & porch: Patio, Deck
    • Exterior features: Lawn Sprinkler
    • Pool features: None
    • Fencing: Full
    Lot
    • Size: 0.27 Acres
    • Features: Suburban
    Details
    • Additional structures: Above Grade, Below Grade
    • Parcel number: 161301369571
    • Zoning: R90
    • Special conditions: Standard

    Construction

    Type & style
    • Home type: SingleFamily
    • Architectural style: Colonial
    • Property subtype: Single Family Residence
    Materials
    • Brick, Vinyl Siding
    • Foundation: Block
    • Roof: Composition
    Condition
    • Excellent
    • New construction: No
    • Year built: 1961
    • Major remodel year: 2012

    Utilities & green energy

    • Sewer: Public Sewer
    • Water: Public

    Community & HOA

    Community
    • Security: Electric Alarm
    • Subdivision: Rock Creek Highlands
    HOA
    • Has HOA: No
    Location
    • Region: Kensington

    Financial & listing details

    • Price per square foot: $465/sqft
    • Tax assessed value: $1,532,067
    • Annual tax amount: $18,501
    • Date on market: 9/25/2026
    • Listing agreement: Exclusive Right To Sell
    • Listing terms: Cash,Conventional,FHA,Private Financing Available,VA Loan
    • Inclusions: Window Treatments
    • Ownership: Fee Simple

    Price history

    DateEventPrice
    10/14/2026Sold$1,625,000+8.7%$465/sqft
    Source: Bright MLS #MDMC2256988 Report a problem
    9/29/2026Pending sale$1,495,000$428/sqft
    Source: Bright MLS #MDMC2256988 Report a problem
    9/25/2026Listed for sale$1,495,000+49.6%$428/sqft
    Source: Bright MLS #MDMC2256988 Report a problem
    3/26/2010Listing removed$999,000$286/sqft
    Source: Long & Foster Real Estate, Inc. #MC7154118 Report a problem
    2/20/2010Listed for sale$999,000+146.7%$286/sqft
    Source: Long & Foster Real Estate, Inc. #MC7154118 Report a problem
    9/17/1991Sold$405,000$116/sqft
    Source: Agent Provided Report a problem

    Public tax history

    YearProperty taxesTax assessment
    2026$16,792 +15%$1,532,067 +14.5%
    2025$14,608 +11%$1,337,833 +17%
    2024$13,165 +4.6%$1,143,600 +4.7%
    2023$12,582 +9.6%$1,091,967 +5%
    2022$11,480 +5.3%$1,040,333 +5.2%
    2021$10,900 +2.8%$988,700 +2.9%
    2020$10,605 +6.1%$961,300 +6%
    2019$9,996 -0.2%$906,500
    2018$10,014 -1.8%$906,500 +0.6%
    2017$10,198 +8.7%$901,267 +0.6%
    2016$9,384 $896,033 +0.6%
    2015$9,384 $890,800
    2014$9,384 $890,800
    2013-- $890,800 -1.9%
    2012-- $908,300
    2011-- $908,300 +2%
    2010-- $890,640 +1%
    2009-- $881,810 +10.3%
    2008-- $799,686 +11.4%
    2007-- $717,563 +12.9%
    2006-- $635,440 +8.1%
    2005-- $587,572 +8.9%
    2004-- $539,706 +9.7%
    2003-- $491,840 +25.6%
    2002-- $391,592
    2001-- $391,592
    Find assessor info on the county website

    Neighborhood: South Kensington

    Nearby schools

    GreatSchools rating
    Schools provided by the listing agent
    • Elementary: North Chevy Chase
    • Middle: Westland
    • High: Bethesda-chevy Chase
    • District: Montgomery County Public Schools

    Source: Bright MLS. This data may not be complete. We recommend contacting the local school district to confirm school assignments for this home.

    Get a cash offer in 3 minutes
    Find out how much your home could sell for in as little as 3 minutes with a no-obligation cash offer.
    Estimated market value
    $1,624,900
    Get a cash offer in 3 minutes
    Find out how much your home could sell for in as little as 3 minutes with a no-obligation cash offer.
    Estimated market value
    $1,624,900