This beautifully updated home blends modern upgrades with timeless character. The fully remodeled kitchen features black marble countertops, an oversized island with bar seating, and new stainless steel appliances including a refrigerator, stove, and microwave. Updated lighting, a renovated bathroom, and an open-concept living area centered around an original masonry fireplace add style and warmth. The primary bedroom offers a built-in closet system and workspace nook. Major updates include a roof under 6 years old, HVAC under 2 years old, and exterior paint completed within the last 3 years.
The backyard is built for entertaining with a vinyl privacy fence, 20x20 concrete slab ideal for a gazebo or pool, brick paver fire pit area, irrigation system, and a barn-style Tough Shed with loft for extra storage. Move-in ready with thoughtful upgrades throughout.
The home will not last! TOUR TODAY!
Seller is open to concessions for serious buyers.
Active
Price cut: $6K (6/18)
$265,000
9716 DEVONSHIRE Boulevard, Jacksonville, FL 32208
4beds
2,146sqft
Single Family Residence
Built in 1962
7,840 Square Feet Lot
$263,400 Zestimate®
$123/sqft
$-- HOA
What's special
- 107 days |
- 239 |
- 14 |
Zillow last checked:
Listing updated:
Listed by:
DALY N BRAXTON 904-238-6865,
FLORIDA HOMES REALTY & MTG LLC 904-996-9115
Source: realMLS,MLS#: 2138710
Facts & features
Interior
Bedrooms & bathrooms
- Bedrooms: 4
- Bathrooms: 2
- Full bathrooms: 2
Heating
- Central
Cooling
- Central Air
Appliances
- Included: Electric Oven, Electric Range, Refrigerator
Features
- Number of fireplaces: 1
Interior area
- Total interior livable area: 2,146 sqft
Property
Parking
- Total spaces: 2
- Parking features: Carport
- Carport spaces: 2
Features
- Levels: One
- Stories: 1
- Exterior features: Fire Pit
- Fencing: Fenced,Back Yard,Vinyl
Lot
- Size: 7,840 Square Feet
Details
- Parcel number: 0387650000
Construction
Type & style
- Home type: SingleFamily
- Architectural style: Traditional
- Property subtype: Single Family Residence
Condition
- Updated/Remodeled
- New construction: No
- Year built: 1962
Utilities & green energy
- Water: Public
- Utilities for property: Electricity Available, Water Available
Community & HOA
Community
- Subdivision: Sherwood Forest
HOA
- Has HOA: No
Location
- Region: Jacksonville
Financial & listing details
- Price per square foot: $123/sqft
- Tax assessed value: $172,754
- Annual tax amount: $2,801
- Date on market: 7/4/2026
- Listing terms: Cash,Conventional,FHA,VA Loan
Estimated market value
$263,400
$250,000 - $277,000
$1,551/mo
Price history
| Date | Event | Price |
|---|---|---|
| 6/18/2026 | Price change | $265,000-2.2%$123/sqft |
Source:  realMLS #2138710 Report a problem realMLS #2138710 Report a problem | ||
| 6/5/2026 | Price change | $270,990-0.4%$126/sqft |
Source: realMLS #2138710 Report a problem | ||
| 5/14/2026 | Price change | $272,000-0.7%$127/sqft |
Source: realMLS #2138710 Report a problem | ||
| 5/7/2026 | Price change | $274,000-0.4%$128/sqft |
Source: realMLS #2138710 Report a problem | ||
| 4/7/2026 | Listed for sale | $275,000+150%$128/sqft |
Source: realMLS #2138710 Report a problem | ||
| 8/26/2017 | Listing removed | $110,000$51/sqft |
Source: LINKUP REALTY #868031 Report a problem | ||
| 8/11/2017 | Price change | $110,000-4.3%$51/sqft |
Source: LINKUP REALTY #868031 Report a problem | ||
| 7/7/2017 | Listed for sale | $115,000$54/sqft |
Source: LINKUP REALTY #868031 Report a problem | ||
| 6/5/2017 | Pending sale | $115,000$54/sqft |
Source: LINKUP REALTY #868031 Report a problem | ||
| 2/20/2017 | Listed for sale | $115,000$54/sqft |
Source: LINKUP REALTY #868031 Report a problem | ||
Public tax history
| Year | Property taxes | Tax assessment |
|---|---|---|
| 2024 | $2,563 -11.5% | $172,754 +19% |
| 2023 | $2,898 +13.4% | $145,150 +10% |
| 2022 | $2,554 +13.4% | $131,955 +13.1% |
| 2021 | $2,253 -1.2% | $116,640 -0.7% |
| 2020 | $2,281 +2.4% | $117,521 +4.2% |
| 2019 | $2,227 +188.4% | $112,811 +63.8% |
| 2018 | $772 | $68,881 +2.1% |
| 2017 | $772 | $67,465 +2.1% |
| 2016 | -- | $66,078 +0.7% |
| 2015 | -- | $65,619 +0.8% |
| 2014 | -- | $65,099 +1.5% |
| 2013 | -- | $64,137 +1.7% |
| 2012 | -- | $63,065 +3% |
| 2011 | -- | $61,229 +1.5% |
| 2010 | -- | $60,325 +2.7% |
| 2009 | -- | $58,740 +5.7% |
| 2006 | -- | $55,583 +3% |
| 2005 | $538 | $53,964 +3% |
| 2004 | -- | $52,392 +1.9% |
| 2003 | $512 | $51,415 +2.4% |
| 2002 | -- | $50,210 +1.6% |
| 2001 | -- | $49,419 +3% |
| 2000 | -- | $47,980 +2.7% |
| 1999 | -- | $46,719 |
Find assessor info on the county website
Monthly payment
Est. payment
Payment breakdown
Explore the cost of this home by adjusting the details. Changes won't be saved.Climate risks
Neighborhood: Sherwood Forest
Nearby schools
GreatSchools rating
- 5/10Rutledge H. Pearson Elementary SchoolGrades: PK-5Distance: 0.9 mi
- 3/10Jean Ribault Middle SchoolGrades: 6-8Distance: 2 mi
- 4/10Jean Ribault High SchoolGrades: 9-12Distance: 2.1 mi
- $92,0003 bd1 ba960 sqft9706 Devonshire Blvd, Jacksonville, FL 32208Sold
- $110,0004 bd3 ba2.7k sqft9726 Devonshire Blvd, Jacksonville, FL 32208Sold

- $187,0003 bd2 ba1.3k sqft9711 Sibbald Rd, Jacksonville, FL 32208Off Market
- $125,8003 bd1 ba936 sqft9703 Sibbald Access Rd, Jacksonville, FL 32208Off Market
- $129,7003 bd1 ba1k sqft9721 Sibbald Rd, Jacksonville, FL 32208Off Market
- $151,2003 bd1 ba1.6k sqft9674 Devonshire Blvd, Jacksonville, FL 32208Off Market
- $161,3003 bd1 ba1.5k sqft9736 Devonshire Blvd, Jacksonville, FL 32208Off Market
- $156,5003 bd1 ba962 sqft9715 Devonshire Blvd, Jacksonville, FL 32208Off Market
A local agent can set up tours, give advice and negotiate with sellers.
Similar homes
- $210,0003 bd2 ba1.5k sqft2071 COURTNEY Drive, Jacksonville, FL 32208For Sale
 MLS ID #2131429, LAURE FILOSA. realMLS
 - $265,0003 bd3 ba1.1k sqft4135 HUDNALL Road, Jacksonville, FL 32207For Sale
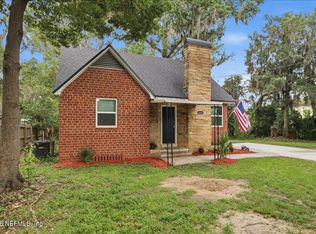 MLS ID #2151511, SYDNEY LAUREN PISANO. realMLS
 - $185,9003 bd2 ba1.2k sqft8307 GULLEGE Drive, Jacksonville, FL 32219For Sale
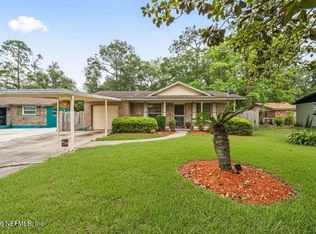 MLS ID #2144297, AARON MURRAY. realMLS
 - $259,9994 bd2 ba1.3k sqft6584 LARNE Avenue, Jacksonville, FL 32244For Sale
 MLS ID #2133718, JOSEPH MENZO. realMLS
 - $310,0004 bd2 ba2k sqft3780 JULIET LEIA Circle W, Jacksonville, FL 32218For SaleMLS ID #2119137, WHITNEY STARLING. realMLS
- $257,9003 bd2 ba1.2k sqft258 AQUARIUS Circle W, Jacksonville, FL 32216For SaleMLS ID #2154765, GREGORY MOSLEY. realMLS
- $259,9003 bd1 ba1.2k sqft4748 FRENCH Street, Jacksonville, FL 32205For SaleMLS ID #2126111, STEVE PATE. realMLS
- $179,0003 bd2 ba1.4k sqft5068 ANDREW ROBINSON Drive, Jacksonville, FL 32209For SaleMLS ID #2146543, JESSICA KRISTINE WALKER. realMLS
- $200,0002 bd2 ba1.1k sqft5806 PICKETTVILLE Road, Jacksonville, FL 32254For SaleMLS ID #2154114, ADRIANNA WOOD. realMLS
- $275,0003 bd3 ba1.8k sqft5549 HICKSON Road, Jacksonville, FL 32207For SaleMLS ID #2151207, DANIEL RUSSO. realMLS
- $332,0004 bd3 ba2.3k sqft5368 ROYCE Avenue, Jacksonville, FL 32205For SaleMLS ID #2127527, RODNESHIA JONES. realMLS
- $275,0003 bd1 ba1.2k sqft4121 BIRMINGHAM Road, Jacksonville, FL 32207For SaleMLS ID #2143788, JEFFREY RIBER. realMLS
- $319,9004 bd2 ba2.2k sqft5414 PLAYA Way, Jacksonville, FL 32211For SaleMLS ID #2145965, PERCY EDUARDO PORTUGAL VENTURO. realMLS
- $277,9003 bd2 ba1.8k sqft4648 FREMONT Street, Jacksonville, FL 32210For SaleMLS ID #2120214, ROBERT SLOBOZIEN. realMLS
- $190,0003 bd1 ba1.1k sqft7342 WILDER Avenue, Jacksonville, FL 32208For SaleMLS ID #2140020, LAUREN McGUIRE. realMLS
- $305,0003 bd2 ba1.4k sqft4824 SAPPHO Avenue, Jacksonville, FL 32205For SaleMLS ID #2150158, TYRONE JACKSON. realMLS
- $259,9003 bd2 ba1.2k sqft640 RADNOR Lane, Jacksonville, FL 32221For SaleMLS ID #2147273, ANNIEDWRYS NIVAR. realMLS
- $250,0003 bd2 ba1.1k sqft2607 RANDY Road, Jacksonville, FL 32216For SaleMLS ID #2146717, JEFFREY RIBER. realMLS
- $289,0004 bd2 ba1.7k sqft9910 FAWN BROOK Drive, Jacksonville, FL 32256For SaleMLS ID #2154003, REGINA SOOEY. realMLS
- $324,0004 bd2 ba1.8k sqft12669 AYRSHIRE Street, Jacksonville, FL 32226For SaleMLS ID #2150139, MEGAN KREBS. realMLS
