Skip main navigation
Sold for $1,460,000
Street View
  • $1,460,000

    9716 E 34th Avenue, Denver, CO 80238

    5beds
    4,517sqft
    Single Family Residence
    Built in 2005
    4,752 Square Feet Lot
    $1,459,100 Zestimate®
    $323/sqft
    $7,385 Estimated rent

    Home value

    $1,459,100

    $1.39M - $1.53M

    $7,385/mo

    Zestimate® history
    Loading
    Loading...

    Owner options

    List your home for rent

    $7,385/mo

    Rent Zestimate®

    Find your next renter with Zillow Rental Manager. Plus, with online applications, you can quickly screen prospective tenants – for free.

    Learn more

    $7,385/mo

    Rent Zestimate®

    Refinance and save

    $6,825/mo

    Est. payment

    Refinancing to a lower rate could help reduce your monthly payments and save thousands over the life of the loan.

    See today's rates

    $6,825/mo

    Est. payment

    Explore your selling options

    Work with a Zillow partner agent

    Leverage their expertise and Zillow's premium Showcase listings to get your home seen by more buyers.

    Get started

    List with your own agent

    Get your home in front of millions of buyers by listing it on Zillow.

    Learn how to do it

    Sell it yourself

    Take full control of how buyers see your home on Zillow by listing For Sale by Owner (FSBO).

    List your home

    What's special

    Formal diningTwo car oversize garageLarge islandFive piece bathNew roofInterior paintNew dishwasher and microwave
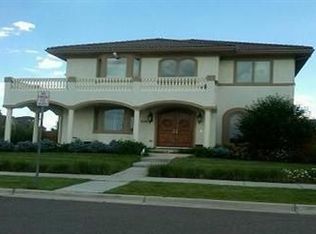
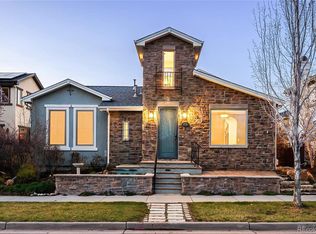
    Move right in to this high end, premium built Harvard Communities three story home and show off your new mountain views! A just remodeled chef's kitchen features a large island, warming drawer, granite countertops, artistic backsplashes, an induction cooktop, an expanded kitchen nook, and a new dishwasher and microwave. The main floor also boasts high ceilings, Brazilian Eucalyptus floors, formal dining, a library or office, a comfortable living room with fireplace and plenty of room for a big tv, a wet bar and an always handy mudroom. The primary second floor bedroom is expansive - cozy up with a fireplace, five piece bath and walk-in closets. There's two more bedrooms on the same floor, one with an en suite bath, and a study nook for you or the kids. The third floor loft or bedroom opens to a balcony with one of the best views in town. Stretch out in the finished basement with a large rec room and fireplace, bed & bath and extra storage. Want more? Two car oversize garage, a front porch looking over the greenway by Winter Park, an urban sanctuary backyard with a built in Viking outdoor grill, a patio next to a peaceful fountain, and a yard with room for gardening or pets. Other recent updates include a new roof, interior paint, and garage door with wifi opener. Located in Eastbridge, one of the most exclusive areas of Central Park, with no through streets, and just minutes to the rec center, Stanley Marketplace, and all the surrounding trails. Come see it today! PRIVATE REMARKS: Buyer responsible for all HOA and community related transfer fees. Sellers consider upstairs loft as a non-conforming 5th bedroom.

    Zillow last checked:

    Listing updated:

    Listed by:

    David Browning 303-946-9412 dbrowning@CorcoranPerry.com,

    Corcoran Perry & Co.

    Bought with:

    Paul D Andrews, 100011315

    Resident Realty

    Source: REcolorado as distributed by MLS GRID,MLS#: 1740319MLS Logo

    Facts & features

    Interior

    Bedrooms & bathrooms
    • Bedrooms: 5
    • Bathrooms: 5
    • Full bathrooms: 4
    • 1/2 bathrooms: 1
    • Main level bathrooms: 1
    Bedroom
    • Level: Upper
    Bedroom
    • Level: Upper
    Bedroom
    • Level: Upper
    Bedroom
    • Level: Upper
    Bedroom
    • Level: Basement
    Bathroom
    • Level: Upper
    Bathroom
    • Level: Upper
    Bathroom
    • Level: Upper
    Bathroom
    • Level: Main
    Bathroom
    • Level: Basement
    Heating
    • Forced Air, Natural Gas
    Cooling
    • Central Air
    Appliances
    • Included: Cooktop, Dishwasher, Disposal, Double Oven, Microwave, Oven, Range Hood, Warming Drawer
    Features
    • Built-in Features, Granite Counters, Kitchen Island, Walk-In Closet(s)
    • Flooring: Carpet, Wood
    • Basement: Full
    • Number of fireplaces: 3
    • Fireplace features: Basement, Gas, Gas Log, Living Room, Master Bedroom
    Interior area
    • Total structure area: 4,517
    • Total interior livable area: 4,517 sqft
    • Finished area above ground: 3,243
    • Finished area below ground: 826

    Property

    Parking
    • Total spaces: 2
    • Parking features: Garage - Attached
    • Attached garage spaces: 2
    Features
    • Levels: Three Or More
    • Patio & porch: Front Porch, Patio
    • Exterior features: Balcony, Gas Grill, Private Yard
    Lot
    • Size: 4,752 Square Feet
    • Features: Level
    Details
    • Parcel number: 127407002
    • Zoning: R-MU-20
    • Special conditions: Standard

    Construction

    Type & style
    • Home type: SingleFamily
    • Property subtype: Single Family Residence
    Materials
    • Concrete, Stucco
    • Roof: Composition
    Condition
    • Year built: 2005

    Utilities & green energy

    • Sewer: Public Sewer
    • Water: Public

    Community & HOA

    Community
    • Subdivision: Central Park
    HOA
    • Has HOA: Yes
    • Amenities included: Pool
    • Services included: Maintenance Grounds
    • HOA fee: $56 monthly
    • HOA name: Stapelton MCA
    • HOA phone: 303-388-0724
    Location
    • Region: Denver

    Financial & listing details

    • Price per square foot: $323/sqft
    • Tax assessed value: $1,314,300
    • Annual tax amount: $12,345
    • Date on market: 4/16/2026
    • Listing terms: Cash,Conventional
    • Exclusions: Fountain Head On Patio
    • Ownership: Individual

    Price history

    DateEventPrice
    6/16/2026Sold$1,460,000-2.7%$323/sqft
    Source: REcolorado as distributed by MLS GRID #1740319 Report a problem
    5/13/2026Pending sale$1,500,000$332/sqft
    Source: REcolorado as distributed by MLS GRID #1740319 Report a problem
    4/16/2026Listed for sale$1,500,000+57.9%$332/sqft
    Source: REcolorado as distributed by MLS GRID #1740319 Report a problem
    11/9/2018Sold$950,000-4.9%$210/sqft
    Source: Public Record Report a problem
    10/10/2018Pending sale$999,000$221/sqft
    Source: LIVE URBAN REAL ESTATE #4469796 Report a problem
    9/28/2018Price change$999,000-4.8%$221/sqft
    Source: LIVE URBAN REAL ESTATE #4469796 Report a problem
    6/19/2018Listed for sale$1,049,000+27.2%$232/sqft
    Source: LIVE URBAN REAL ESTATE #4469796 Report a problem
    1/14/2008Sold$825,000$183/sqft
    Source: Public Record Report a problem

    Public tax history

    YearProperty taxesTax assessment
    2024$12,179 +24.7%$84,380 -4%
    2023$9,769 +1.4%$87,900 +27.2%
    2022$9,637 +5.9%$69,130 -2.8%
    2021$9,099 +1.5%$71,130 +4.7%
    2020$8,962 +4.9%$67,925 -3.8%
    2019$8,547 $70,589 +13.6%
    2018$8,547 +0.2%$62,130
    2017$8,534 -1.7%$62,130 -3.5%
    2016$8,678 +8.4%$64,400
    2015$8,005 +0.1%$64,400 +11.9%
    2014$7,994 -3.9%$57,570
    2013$8,318 +10.1%$57,570 -3.5%
    2012$7,558 -0.2%$59,680 +0%
    2011$7,569 +1.1%$59,678 -4.1%
    2010$7,487 -2.4%$62,230
    2009$7,672 +0%$62,230 -1.2%
    2008$7,670 +55.5%$62,980
    2007$4,931 +91.8%$62,980 +55.2%
    2006$2,571 $40,580
    Find assessor info on the county website

    Neighborhood: Central Park

    Nearby schools

    GreatSchools rating
    Schools provided by the listing agent
    • Elementary: Westerly Creek
    • Middle: McAuliffe International
    • High: Northfield
    • District: Denver 1

    Source: REcolorado as distributed by MLS GRID. This data may not be complete. We recommend contacting the local school district to confirm school assignments for this home.

    Get a cash offer in 3 minutes
    Find out how much your home could sell for in as little as 3 minutes with a no-obligation cash offer.
    Estimated market value
    $1,459,100
    Get a cash offer in 3 minutes
    Find out how much your home could sell for in as little as 3 minutes with a no-obligation cash offer.
    Estimated market value
    $1,459,100