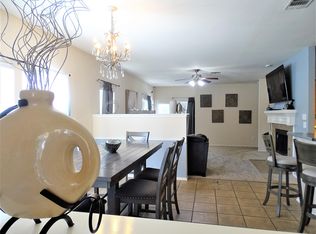
Welcome home to this beautifully maintained 3-bedroom, 2-bath residence located in the sought-after Westridge area of McKinney within Frisco ISD. Featuring an open-concept floor plan and neutral finishes throughout, this home offers comfortable living with plenty of space for relaxing and entertaining. The spacious kitchen is the heart of the home, complete with abundant cabinet and counter space, a center island, breakfast bar, gas range, and built-in microwave. The large living area flows seamlessly into the dining space, creating an inviting atmosphere for everyday living. The private primary suite is thoughtfully separated from the secondary bedrooms and includes a walk-in closet, dual sinks, a garden tub, and a separate shower. Secondary bedrooms are generously sized and perfect for family, guests, or a home office. Enjoy outdoor living with both covered front and rear porches, a fenced backyard, and an attached two-car garage. Lawn maintenance is included and managed by owner. Property Features: 3 Bedrooms | 2 Bathrooms Approx. 1,735 Sq. Ft. Open-concept floor plan Spacious kitchen with island and breakfast bar Gas range and ample storage Split-bedroom layout for added privacy Primary suite with walk-in closet and ensuite bath Covered front and back porches with custom built flower beds Fenced backyard Attached 2-car garage Convenient access to shopping, dining, Frisco schools, and major commuting routes in McKinney. * Price shown is total price based on community-supplied monthly required fees. Excludes user-selected optional fees and variable or usage-based fees and required charges due at or prior to move-in or at move-out. Price, availability, fees, and any applicable rent special are subject to change without notice. * Square footage definitions vary. Displayed square footage is approximate. Lawn care is included in the monthly rent and managed by owner. Renter pays for water, and all utilities. No smoking on premises.
This property is not currently displayed as for sale or rent on Zillow. This may be different from what's on other websites or public sources.