This is the one for so many reasons! Perfect location in a quiet Cul-de-Sac backs to open land, deep driveway & RV parking! 4 beds/ 2 bathrooms, huge 4th bedroom could be bonus room. Primary with a large walk-In closet on the main floor! Beautiful laminate flooring with soaring 2 story vaults! Cozy gas fireplace! Kitchen island with eating space & stainless appliances, gas range & refinished oak hardwood cabinets. Laundry room on main with a sink. Enjoy ceiling fans & Gas forced Air Plus Central AC! Paradise awaits you with a beautiful yard with perfect privacy! 2 covered spaces for BBQing, firepit & add a hot tub if you want! Fantastic Shed with power, Brand-New Roof & a sprinkler system! Move right in, neat as a pin original owner home!
Sold
Listed by: Windermere Northwest Living • Cynthia Ridenhour
Bought with: ZNonMember-Office-MLS
$525,000
9716 NE 104th Circle, Vancouver, WA 98662
4beds
2,062sqft
Single Family Residence
Built in 2001
6,272 Square Feet Lot
$530,900 Zestimate®
$255/sqft
$3,148 Estimated rent
Home value
$530,900
$499,000 - $563,000
$3,148/mo
Zestimate® history
Owner options
List your home for rent
$3,148/mo
Rent Zestimate®
Find your next renter with Zillow Rental Manager. Plus, with online applications, you can quickly screen prospective tenants – for free.
$3,148/mo
Rent Zestimate®
Refinance and save
$3,228/mo
Est. payment
Refinancing to a lower rate could help reduce your monthly payments and save thousands over the life of the loan.
$3,228/mo
Est. payment
Explore your selling options
Work with a Zillow partner agent
Leverage their expertise and Zillow's premium Showcase listings to get your home seen by more buyers.
Get startedList with your own agent
Get your home in front of millions of buyers by listing it on Zillow.
Learn how to do itSell it yourself
Take full control of how buyers see your home on Zillow by listing For Sale by Owner (FSBO).
List your homeWhat's special
Cozy gas fireplaceBacks to open landRefinished oak hardwood cabinetsSprinkler systemCeiling fansQuiet cul-de-sacLaminate flooring
Zillow last checked:
Listing updated:
Listed by:
Cynthia Ridenhour,
Windermere Northwest Living
Bought with:
Non Member ZDefault
ZNonMember-Office-MLS
Source: NWMLS as distributed by MLS GRID,MLS#: 2404569
Facts & features
Interior
Bedrooms & bathrooms
- Bedrooms: 4
- Bathrooms: 2
- Full bathrooms: 2
- Main level bathrooms: 1
- Main level bedrooms: 1
Primary bedroom
- Description: Main level, large walk-in closet, carpet
- Level: Main
Bedroom
- Description: carpet, closet
Bedroom
- Description: carpet, closet
Bedroom
- Description: 4th bedroom or bonus room, Extra large, closet, ceiling fan
Bathroom full
- Description: Attached to Primary, Tub Shower
- Level: Main
Bathroom full
- Description: Tub/shower combo
Family room
- Description: Off Kitchen, Laminate hardwood flooring
- Level: Main
Kitchen with eating space
- Description: Laminate wood flooring, patio to backyard
- Level: Main
Living room
- Description: Laminate hardwood flooring, gas fireplace, vaulted 2 story entry
- Level: Main
Utility room
- Description: laundry sink
- Level: Main
Heating
- Fireplace, Forced Air, Electric, Natural Gas
Cooling
- Forced Air
Appliances
- Included: Dishwasher(s), Disposal, Microwave(s), Refrigerator(s), Stove(s)/Range(s), Garbage Disposal, Water Heater: tank, Water Heater Location: Garage
Features
- Bath Off Primary, Ceiling Fan(s)
- Flooring: Laminate, Carpet
- Windows: Double Pane/Storm Window
- Basement: None
- Number of fireplaces: 1
- Fireplace features: Gas, Main Level: 1, Fireplace
Interior area
- Total structure area: 2,062
- Total interior livable area: 2,062 sqft
Property
Parking
- Total spaces: 2
- Parking features: Driveway, Attached Garage, Off Street, RV Parking
- Attached garage spaces: 2
Features
- Levels: Two
- Stories: 2
- Patio & porch: Bath Off Primary, Ceiling Fan(s), Double Pane/Storm Window, Fireplace, Vaulted Ceiling(s), Walk-In Closet(s), Water Heater
- Has view: Yes
- View description: Territorial
Lot
- Size: 6,272 Square Feet
- Features: Cul-De-Sac, Curbs, Paved, Sidewalk, Fenced-Fully, Gas Available, Outbuildings, Patio, RV Parking
- Topography: Level
Details
- Parcel number: 155350036
- Zoning: R1-6
- Zoning description: Jurisdiction: County
- Special conditions: Standard
Construction
Type & style
- Home type: SingleFamily
- Architectural style: Traditional,2 Story
- Property subtype: Single Family Residence
Materials
- Metal/Vinyl
- Foundation: Poured Concrete
- Roof: Composition
Condition
- Very Good
- Year built: 2001
- Major remodel year: 2001
Utilities & green energy
- Electric: Company: Clark PUD
- Sewer: Sewer Connected, Company: Clark Regional Wastewater
- Water: Public, Company: City of Vancouver
Community & HOA
Community
- Subdivision: Vancouver
Location
- Region: Vancouver
Financial & listing details
- Price per square foot: $255/sqft
- Tax assessed value: $452,499
- Annual tax amount: $4,587
- Date on market: 10/12/2025
- Cumulative days on market: 283 days
- Listing terms: Conventional,FHA,State Bond,VA Loan
- Inclusions: Dishwasher(s), Garbage Disposal, Microwave(s), Refrigerator(s), Stove(s)/Range(s)
Price history
| Date | Event | Price |
|---|---|---|
| 9/26/2025 | Sold | $525,000+0%$255/sqft |
Source:  NWMLS as distributed by MLS GRID #2404569 Report a problem NWMLS as distributed by MLS GRID #2404569 Report a problem | ||
| 9/3/2025 | Pending sale | $524,900$255/sqft |
Source:  RMLS (OR) #766145762 Report a problem RMLS (OR) #766145762 Report a problem | ||
| 8/7/2025 | Listed for sale | $524,900$255/sqft |
Source: RMLS (OR) #766145762 Report a problem | ||
| 7/15/2025 | Pending sale | $524,900$255/sqft |
Source: RMLS (OR) #766145762 Report a problem | ||
| 7/10/2025 | Listed for sale | $524,900+214.9%$255/sqft |
Source: RMLS (OR) #766145762 Report a problem | ||
| 6/16/2023 | Listing removed | -- |
Source: Zillow Rentals Report a problem | ||
| 5/26/2023 | Listed for rent | $2,695$1/sqft |
Source: Zillow Rentals Report a problem | ||
| 10/2/2001 | Sold | $166,692$81/sqft |
Source: Public Record Report a problem | ||
Public tax history
| Year | Property taxes | Tax assessment |
|---|---|---|
| 2024 | $4,588 +0.8% | $452,499 -4% |
| 2023 | $4,553 +11.6% | $471,565 +3.3% |
| 2022 | $4,081 +6% | $456,557 +17.8% |
| 2021 | $3,850 +5.4% | $387,541 +12.7% |
| 2020 | $3,651 | $343,907 +5% |
| 2019 | $3,651 +13.5% | $327,409 +5.2% |
| 2018 | $3,218 -10% | $311,281 +11.5% |
| 2017 | $3,575 +11.8% | $279,274 +7.3% |
| 2016 | $3,197 +8.1% | $260,340 +16.2% |
| 2015 | $2,957 +0.7% | $224,058 +5.7% |
| 2014 | $2,935 | $211,881 +10.3% |
| 2013 | $2,935 +4.5% | $192,056 +13.3% |
| 2012 | $2,810 +0% | $169,539 -12.2% |
| 2011 | $2,810 +6.6% | $193,135 -2.5% |
| 2010 | $2,636 -2.5% | $198,155 -4.9% |
| 2009 | $2,705 | $208,312 -23% |
| 2008 | -- | $270,600 |
| 2007 | -- | $270,600 +44.9% |
| 2005 | -- | $186,700 |
| 2004 | -- | $186,700 +138.7% |
| 2001 | -- | $78,200 |
Find assessor info on the county website
Neighborhood: Five Corners
Nearby homes
- $470,0003 bd2 ba1.6k sqft9707 NE 104th Ct, Vancouver, WA 98662Sold
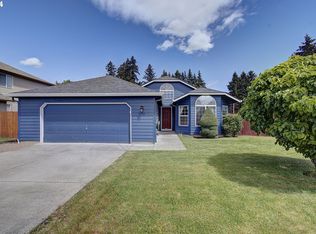
- $455,0003 bd2 ba1.5k sqft9610 NE 104th Ave, Vancouver, WA 98662Sold
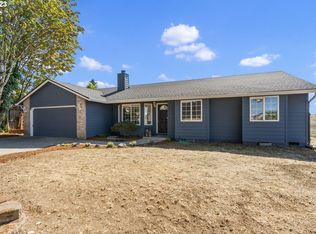
- $482,5003 bd2 ba1.2k sqft10312 NE 96th St, Vancouver, WA 98662Sold
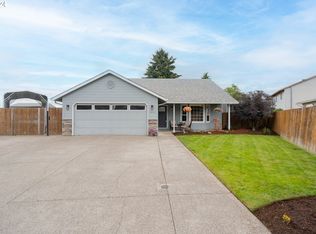
- $499,9004 bd3 ba2k sqft10417 NE 97th St, Vancouver, WA 98662Sold
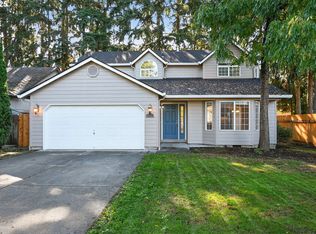
- $498,0003 bd2 ba1.4k sqft10310 NE 96th St, Vancouver, WA 98662Sold
- $458,6003 bd2 ba1.6k sqft10405 NE 96th St, Vancouver, WA 98662Sold
- $485,0003 bd3 ba1.7k sqft10501 NE 100th St, Vancouver, WA 98662Sold
- $445,0003 bd2 ba1.1k sqft10514 NE 96th St, Vancouver, WA 98662Sold
Nearby schools
GreatSchools rating
- 2/10Silver Star Elementary SchoolGrades: PK-5Distance: 0.6 mi
- 3/10Covington Middle SchoolGrades: 6-8Distance: 1.7 mi
- 3/10Heritage High SchoolGrades: 9-12Distance: 1.7 mi
Schools provided by the listing agent
- Elementary: Silver Star Elem
- Middle: Covington Mid
- High: Heritage High
Source: NWMLS as distributed by MLS GRID. This data may not be complete. We recommend contacting the local school district to confirm school assignments for this home.
Get a cash offer in 3 minutes
Find out how much your home could sell for in as little as 3 minutes with a no-obligation cash offer.
Estimated market value
$530,900
Get a cash offer in 3 minutes
Find out how much your home could sell for in as little as 3 minutes with a no-obligation cash offer.
Estimated market value
$530,900
- Washington
- Clark County
- Vancouver
- 98662
- Five Corners
- 9716 NE 104th Circle
Nearby cities
Nearby neighborhoods
Nearby zip codes
Other Vancouver Topics
