Skip main navigation
Sold for $608,888
Street View
  • $608,888

    9716 Olde Georgetown Way, Dayton, OH 45458

    5beds
    3,382sqft
    Single Family Residence
    Built in 2004
    0.34 Acres Lot
    $633,700 Zestimate®
    $180/sqft
    $3,516 Estimated rent

    Home value

    $633,700

    $602,000 - $665,000

    $3,516/mo

    Zestimate® history
    Loading
    Loading...

    Owner options

    List your home for rent

    $3,516/mo

    Rent Zestimate®

    Find your next renter with Zillow Rental Manager. Plus, with online applications, you can quickly screen prospective tenants – for free.

    Learn more

    $3,516/mo

    Rent Zestimate®

    Refinance and save

    $3,672/mo

    Est. payment

    Refinancing to a lower rate could help reduce your monthly payments and save thousands over the life of the loan.

    See today's rates

    $3,672/mo

    Est. payment

    Explore your selling options

    Work with a Zillow partner agent

    Leverage their expertise and Zillow's premium Showcase listings to get your home seen by more buyers.

    Get started

    List with your own agent

    Get your home in front of millions of buyers by listing it on Zillow.

    Learn how to do it

    Sell it yourself

    Take full control of how buyers see your home on Zillow by listing For Sale by Owner (FSBO).

    List your home

    What's special

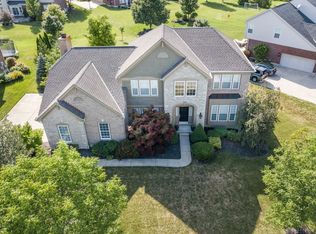
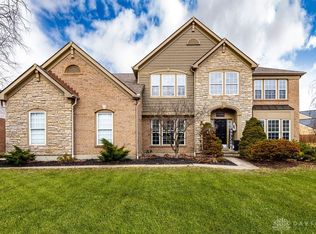
    Impressive Yankee Trace Home with Every Amenity Imaginable! PICS coming for NEW PAINT 4/18/24 Step into meticulously maintained, one owner loved 5-bedroom, 4-bathroom home boasting a unique three-season room—a rare gem within the community. Skylights with covers and surrounding windows with roller shades adorn this welcoming space overlooking the expansive backyard. Beyond the enchanting outdoor area, discover pristine landscaping, a three-car garage with extended driveway, and a spacious paver patio seamlessly accessible from the three-season room, all situated on a generous lot. 3 car garage fully insulated, walls as well doors,well appointed storage and driveway widened by the beautiful pavers. Inside, delight in over 3,400 square feet of living space adorned with custom paintwork. Upstairs, five bedrooms await, complemented by updated bathrooms. Spacious Main Bedroom with his and hers walk-in-closet and remodeled jacuzzi,double sinks awaits for the new owners to enjoy them. First floor open floor plan encompasses kitchen, dining room, office and all with beautiful hardwood flooring.The well-appointed kitchen, complete with a breakfast nook and bay windows, provides a perfect setting for culinary endeavors. Additionally, a mudroom and fully remodeled laundry room with a craft area add to the home's functionality. While the three-season room stands out as a unique highlight, the finished basement with 1500 sq ft of finished space steals the show with its remarkable wet bar, gathering area, full bath, fireplace, and separate workout room. Storage galore and an extra room. Located in the coveted community of Yankee Trace in Centerville, residents enjoy access to an array of amenities, including golf, tennis, pickleball, two pools, playgrounds, clubhouses, and a 4.4-mile bike path enveloping the neighborhood. This home, located on a cul-de-sac , truly epitomizes luxury living at its finest within a vibrant and welcoming community.

    Zillow last checked:

    Listing updated:

    Listed by:

    Radmila Carfora (937)435-1177,

    BH&G Real Estate Big Hill

    Bought with:

    Carrie Davis, 2020000307

    RE/MAX Victory + Affiliates

    Source: DABR MLS,MLS#: 908499MLS LogoOriginating MLS: Dayton Area Board of REALTORS

    Facts & features

    Interior

    Bedrooms & bathrooms
    • Bedrooms: 5
    • Bathrooms: 4
    • Full bathrooms: 3
    • 1/2 bathrooms: 1
    • Main level bathrooms: 1
    Primary bedroom
    • Level: Second
    • Dimensions: 22 x 20
    Bedroom
    • Level: Second
    • Dimensions: 13 x 12
    Bedroom
    • Level: Second
    • Dimensions: 14 x 11
    Bedroom
    • Level: Second
    • Dimensions: 14 x 13
    Bedroom
    • Level: Second
    • Dimensions: 12 x 13
    Dining room
    • Level: Main
    • Dimensions: 13 x 13
    Entry foyer
    • Level: Main
    • Dimensions: 15 x 5
    Family room
    • Level: Main
    • Dimensions: 21 x 17
    Florida room
    • Level: Main
    • Dimensions: 20 x 14
    Kitchen
    • Level: Main
    • Dimensions: 24 x 13
    Laundry
    • Level: Main
    • Dimensions: 11 x 15
    Media room
    • Level: Basement
    • Dimensions: 17 x 41
    Office
    • Level: Main
    • Dimensions: 14 x 12
    Other
    • Level: Basement
    • Dimensions: 12 x 13
    Recreation
    • Level: Basement
    • Dimensions: 12 x 14
    Heating
    • Natural Gas
    Cooling
    • Central Air
    Appliances
    • Included: Dryer, Dishwasher, Disposal, Microwave, Range, Refrigerator, Washer, Gas Water Heater
    Features
    • Wet Bar, Ceiling Fan(s), Cathedral Ceiling(s), High Speed Internet, Jetted Tub, Kitchen Island, Kitchen/Family Room Combo, Pantry, Bar, Walk-In Closet(s)
    • Windows: Aluminum Frames, Double Pane Windows
    • Basement: Full,Finished
    • Number of fireplaces: 2
    • Fireplace features: Two, Gas
    Interior area
    • Total structure area: 3,382
    • Total interior livable area: 3,382 sqft

    Property

    Parking
    • Total spaces: 3
    • Parking features: Garage, Garage Door Opener
    • Garage spaces: 3
    Features
    • Levels: Two
    • Stories: 2
    • Patio & porch: Patio
    • Exterior features: Patio, Tennis Court(s)
    Lot
    • Size: 0.34 Acres
    • Dimensions: 0.34
    Details
    • Parcel number: O68017280002
    • Zoning: Residential
    • Zoning description: Residential

    Construction

    Type & style
    • Home type: SingleFamily
    • Property subtype: Single Family Residence
    Materials
    • Brick, Fiber Cement
    Condition
    • Year built: 2004

    Utilities & green energy

    • Water: Public
    • Utilities for property: Natural Gas Available, Sewer Available, Water Available

    Community & neighborhood

    Security
    • Security features: Smoke Detector(s)
    Community
    • Community features: Trails/Paths
    Location
    • Region: Dayton
    • Subdivision: Yankee Trace Sec 28

    HOA & financial

    HOA
    • Has HOA: Yes
    • HOA fee: $250 quarterly
    • Amenities included: Pool, Tennis Court(s)

    Other

    Other facts
    • Listing terms: Conventional,FHA,VA Loan

    Price history

    DateEventPrice
    5/24/2024Sold$608,888-1.6%$180/sqft
    Source: DABR MLS #908499 Report a problem
    5/1/2024Pending sale$619,000$183/sqft
    Source: DABR MLS #908499 Report a problem
    4/10/2024Listed for sale$619,000+78.7%$183/sqft
    Source: DABR MLS #908499 Report a problem
    7/2/2004Sold$346,400+566.2%$102/sqft
    Source: Public Record Report a problem
    12/30/2003Sold$52,000$15/sqft
    Source: Public Record Report a problem

    Public tax history

    YearProperty taxesTax assessment
    2025$11,091 +1.7%$162,950
    2024$10,905 +3.4%$162,950
    2023$10,549 +10.2%$162,950 +32.7%
    2022$9,573 -0.3%$122,790
    2021$9,598 +0.1%$122,790
    2020$9,586 -9.3%$122,790 +0.9%
    2019$10,573 +12%$121,670
    2018$9,437 +1.3%$121,670
    2017$9,313 +5.5%$121,670 +12.2%
    2016$8,826 -0.2%$108,410
    2015$8,841 +1.1%$108,410
    2014$8,741 $108,410

    Find assessor info on the county website

    Neighborhood: 45458

    Nearby schools

    GreatSchools rating
    Schools provided by the listing agent
    • District: Centerville

    Source: DABR MLS. This data may not be complete. We recommend contacting the local school district to confirm school assignments for this home.

    Get a cash offer in 3 minutes
    Find out how much your home could sell for in as little as 3 minutes with a no-obligation cash offer.
    Estimated market value
    $633,700
    Get a cash offer in 3 minutes
    Find out how much your home could sell for in as little as 3 minutes with a no-obligation cash offer.
    Estimated market value
    $633,700