Skip main navigation
Closed
  • $227,500

    9716 Overby Ct, Little Rock, AR 72205

    4beds
    2,014sqft
    Single Family Residence
    Built in 1965
    10,454.4 Square Feet Lot
    $228,400 Zestimate®
    $113/sqft
    $1,964 Estimated rent

    Home value

    $228,400

    $215,000 - $242,000

    $1,964/mo

    Zestimate® history
    Loading
    Loading...

    Owner options

    List your home for rent

    $1,964/mo

    Rent Zestimate®

    Find your next renter with Zillow Rental Manager. Plus, with online applications, you can quickly screen prospective tenants – for free.

    Learn more

    $1,964/mo

    Rent Zestimate®

    Refinance and save

    $1,653/mo

    Est. payment

    Refinancing to a lower rate could help reduce your monthly payments and save thousands over the life of the loan.

    See today's rates

    $1,653/mo

    Est. payment

    Explore your selling options

    Work with a Zillow partner agent

    Leverage their expertise and Zillow's premium Showcase listings to get your home seen by more buyers.

    Get started

    List with your own agent

    Get your home in front of millions of buyers by listing it on Zillow.

    Learn how to do it

    Sell it yourself

    Take full control of how buyers see your home on Zillow by listing For Sale by Owner (FSBO).

    List your home

    What's special

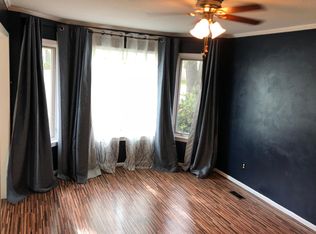
    Private outdoor retreatNeighborhood park and poolBeautiful wood floorsFour bedroomsCorner lotSpacious split-level entry homeFenced backyard
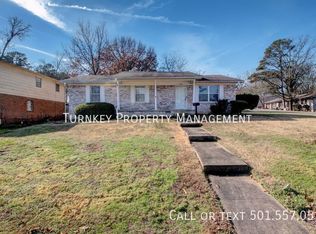
    Located in the desirable Treasure Hill neighborhood of mid-town Little Rock, this home offers the perfect blend of convenience and charm in an established community. Enjoy easy access to everything you want — shopping, dining, schools, and major routes — all just minutes away. Residents also appreciate the neighborhood park and pool, adding to the welcoming feel of this area. This spacious split-level entry home features four bedrooms and three full bathrooms, providing plenty of room for family, guests, or a home office setup. Beautiful wood floors add warmth and character throughout the main living areas. Situated on a corner lot, the property offers added curb appeal and extra space. A dual car carport with attached storage provides practical functionality, while the fenced backyard creates a private outdoor retreat complete with a patio — perfect for relaxing or entertaining. Being sold "as is".

    Zillow last checked:

    Listing updated:

    Listed by:

    Wade Poe 501-517-2991,

    River Trail Properties

    Bought with:

    Nikki A Funk, AR

    Berkshire Hathaway HomeServices Arkansas Realty

    Source: CARMLS,MLS#: 26007322MLS Logo

    Facts & features

    Interior

    Bedrooms & bathrooms
    • Bedrooms: 4
    • Bathrooms: 3
    • Full bathrooms: 3
    Dining room
    • Features: Living/Dining Combo
    Heating
    • Natural Gas
    Cooling
    • Electric
    Appliances
    • Included: Electric Range, Surface Range, Dishwasher, Disposal, Refrigerator, Oven
    • Laundry: Laundry Room
    Features
    • All Bedrooms Up
    • Flooring: Wood, Tile
    • Has fireplace: No
    • Fireplace features: None
    Interior area
    • Total structure area: 2,014
    • Total interior livable area: 2,014 sqft

    Property

    Parking
    • Total spaces: 2
    • Parking features: Carport, Two Car
    • Has carport: Yes
    Features
    • Levels: Multi/Split
    Lot
    • Size: 10,454 sqft
    • Features: Corner Lot
    Details
    • Parcel number: 43L1590016300

    Construction

    Type & style
    • Home type: SingleFamily
    • Architectural style: Traditional
    • Property subtype: Single Family Residence
    Materials
    • Foundation: Slab
    • Roof: Shingle
    Condition
    • New construction: No
    • Year built: 1965

    Utilities & green energy

    • Electric: Elec-Municipal (+Entergy)
    • Gas: Gas-Natural
    • Sewer: Public Sewer
    • Water: Public
    • Utilities for property: Natural Gas Connected

    Community & neighborhood

    Location
    • Region: Little Rock
    • Subdivision: TREASURE HILL

    HOA & financial

    HOA
    • Has HOA: Yes
    • HOA fee: $175 annually

    Other

    Other facts
    • Listing terms: VA Loan,FHA,Conventional,Cash
    • Road surface type: Paved

    Price history

    DateEventPrice
    5/15/2026Sold$227,500$113/sqft
    Source: CARMLS #26007322 Report a problem
    5/13/2026Contingent$227,500$113/sqft
    Source: CARMLS #26007322 Report a problem
    2/26/2026Listed for sale$227,500-21.5%$113/sqft
    Source: CARMLS #26007322 Report a problem
    8/28/2015Sold$289,900+297.1%$144/sqft
    Source: Agent Provided Report a problem
    11/1/1989Sold$73,000$36/sqft
    Source: Agent Provided Report a problem

    Public tax history

    YearProperty taxesTax assessment
    2024$1,933 +8.3%$27,612 +8.3%
    2023$1,784 +9.1%$25,492 +9.1%
    2022$1,636 +9.2%$23,372 +10%
    2021$1,498 +73.2%$21,252 -32.4%
    2020$865 $31,420
    2019$865 -2.8%$31,420
    2018$890 $31,420
    2017$890 $31,420 +21.8%
    2016$890 -28.3%$25,800 +45.7%
    2015$1,242 $17,712
    2014$1,242 $17,712
    2013$1,242 $17,712 -31.3%
    2012-- $25,800 -29.8%
    2011-- $36,752
    2010-- $36,752
    2009-- $36,752 +107.5%
    2008-- $17,712
    2007-- $17,712 -22.9%
    2005-- $22,960
    2004-- $22,960 +43.3%
    2003-- $16,026
    2002-- $16,026
    2001-- $16,026

    Find assessor info on the county website

    Neighborhood: West Markham

    Nearby schools

    GreatSchools rating
    Get pre-qualified for a loan
    At Zillow Home Loans, we can pre-qualify you in as little as 5 minutes with no impact to your credit score.

    An equal housing lender. NMLS #10287.

    Sell for more on Zillow
    Get a Zillow Showcase℠ listing at no additional cost and you could sell for .
    $228,400
    2% more
    +$4,568
    With Zillow Showcase(estimated)
    $232,968