Skip main navigation
Off market
Street View
  • $1,687,100

    9716 Us Highway 42, Prospect, KY 40059

    5beds
    6,632sqft
    SingleFamily
    Built in 1975
    4.06 Acres Lot
    $1,687,100 Zestimate®
    $254/sqft
    $6,732 Estimated rent

    Home value

    $1,687,100

    $1.54M - $1.89M

    $6,732/mo

    Zestimate® history
    Loading
    Loading...

    Owner options

    List your home for rent

    $6,732/mo

    Rent Zestimate®

    Find your next renter with Zillow Rental Manager. Plus, with online applications, you can quickly screen prospective tenants – for free.

    Learn more

    $6,732/mo

    Rent Zestimate®

    Refinance and save

    $8,412/mo

    Est. payment

    Refinancing to a lower rate could help reduce your monthly payments and save thousands over the life of the loan.

    See today's rates

    $8,412/mo

    Est. payment

    Explore your selling options

    Work with a Zillow partner agent

    Leverage their expertise and Zillow's premium Showcase listings to get your home seen by more buyers.

    Get started

    List with your own agent

    Get your home in front of millions of buyers by listing it on Zillow.

    Learn how to do it

    Sell it yourself

    Take full control of how buyers see your home on Zillow by listing For Sale by Owner (FSBO).

    List your home

    What's special

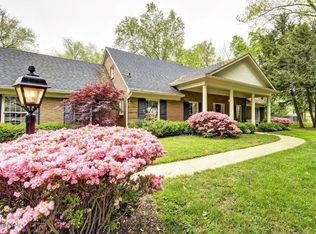
    Situated on four private acres of lush landscape and gardens, this extraordinary residence is located in the heart of Prospect and is the perfect combination of timeless colonial architecture and an exceptionally open layout of living spaces. Thoughtful design and attention to every detail is evident both inside and throughout the inviting outdoor living areas, which are enveloped by an oasis of perennial gardens and are accessible from multiple rooms within the home. These outdoor spaces are truly breathtaking--from the private courtyard and patios, to the expansive wrap-around deck with pergola, to the enormous Bluestone terrace surrounding an in-ground Gunite salt water pool--what a spectacular setting for relaxation and entertaining, nearly year-round! As you make your approach from the meandering driveway, you'll instantly appreciate the magnificence of this special home. Upon entry, a gracious two-story foyer with sweeping staircase sets the stage, followed by a spacious living room with fireplace and adjacent sitting room with recessed bar. What an ideal spot to unwind at the end of the day! The elegant formal dining room is perfect for the occasional dinner party or any other gathering, with convenient access from the foyer, kitchen and family room. The gourmet kitchen is equipped with an abundance of white cabinetry, vast serving areas finished in granite, center island and stainless-steel appliances. An adjacent sunroom affords an incredible amount of natural light and panoramic views from three-sided wall of windows and doors, and is appointed with casual dining and seating areas, allowing guests to witness the culinary creations! French doors lead to the pergola deck, terrace and pool. Another adjacent family room features cathedral vaulted ceiling and brick hearth fireplace, which leads to an inviting and handsome library with fireplace, built-in bookcase, access to full bathroom, and two sets of French doors leading to a splendid brick courtyard patio, where Al Fresco dining will be a must! (The library and adjacent bathroom could easily be redesigned into a main level primary suite if desired.) A second full bathroom, which serves as a guest powder room, completes this level of the home. On the second level, you'll find a primary bedroom suite that has been beautifully renovated and provides a peaceful retreat from daily stresses. The bedroom is accentuated by wainscoting, double tray ceiling detail and cozy seating area with fireplace. The en suite bathroom is truly a lap of luxury, offering double bowl vanity and immense walk-in shower, finished in designer marble and tile. The adjacent wardrobe closet offers custom built-ins and center island, as well as conveniently appointed laundry set-up. A curved wall of windows leads to the first of three spacious guest bedrooms, with direct access to the shared hall bathroom. Each of the bedrooms feature two oversized closets, and if an additional bathroom is desired, one could easily be added, adjoining two of the three bedrooms. Finally, the walkout lower level is smartly appointed as separate living quarters with full kitchen, family room with fireplace, bedroom with closet and egress window, and full bathroom---all of which has recently been added. There is also a secondary laundry area and plenty of unfinished storage. Other outstanding features include a lovely greenhouse, which is versatile space, even if you don't have a green thumb, potting barn for additional gardening storage, oversized 3-car garage, separate gardening area adjacent to the walkout lower level patio, expansive front and rear lawns, three heating and air systems, updates galore and so much more! Call for a private tour today!!

    This property is off market, which means it's not currently listed for sale or rent on Zillow. This may be different from what's available on other websites or public sources.
    Facts & features

    Interior

    Bedrooms & bathrooms
    • Bedrooms: 5
    • Bathrooms: 5
    • Full bathrooms: 5
    Heating
    • Heat pump, Electric, Gas
    Cooling
    • Central
    Features
    • Flooring: Other
    • Basement: Partially finished
    • Has fireplace: Yes
    Interior area
    • Total interior livable area: 6,632 sqft

    Property

    Parking
    • Total spaces: 3
    • Parking features: Garage - Attached, Off-street
    Features
    • Exterior features: Brick
    • Has view: Yes
    • View description: Park
    Lot
    • Size: 4.06 Acres
    Details
    • Parcel number: 21000301370000

    Construction

    Type & style
    • Home type: SingleFamily
    Materials
    • Wood
    • Foundation: Crawl/Raised
    • Roof: Composition
    Condition
    • Year built: 1975

    Community & neighborhood

    Location
    • Region: Prospect

    Price history

    DateEventPrice
    11/17/2021Listing removed--
    Source: Semonin Realtors Report a problem
    11/17/2021Pending sale$1,279,000+2.7%$193/sqft
    Source: Metro Search Inc. LLC DBA Apex MLS #1597244 Report a problem
    11/16/2021Sold$1,245,000-2.7%$188/sqft
    Source: Metro Search Inc. LLC DBA Apex MLS #1597244 Report a problem
    10/18/2021Contingent$1,279,000$193/sqft
    Source: Metro Search Inc. LLC DBA Apex MLS #1597244 Report a problem
    9/27/2021Listed for sale$1,279,000-8.3%$193/sqft
    Source: Metro Search Inc. LLC DBA Apex MLS #1597244 Report a problem
    9/22/2021Listing removed--
    Source: Metro Search Inc. LLC DBA Apex MLS #1583797 Report a problem
    6/18/2021Price change$1,395,000-10%$210/sqft
    Source: Metro Search Inc. LLC DBA Apex MLS #1583797 Report a problem
    4/21/2021Listed for sale$1,550,000+132.4%$234/sqft
    Source: Metro Search Inc. LLC DBA Apex MLS #1583797 Report a problem
    1/3/2006Sold$667,000$101/sqft
    Source: Public Record Report a problem

    Public tax history

    YearProperty taxesTax assessment
    2024$13,641 -1.7%$1,245,000
    2023$13,880 -0.8%$1,245,000
    2022$13,996 +48.6%$1,245,000 +65.9%
    2021$9,417 +8.9%$750,400
    2020$8,645 $750,400
    2019$8,645 +3.7%$750,400
    2018$8,333 $750,400
    2017$8,333 +24.9%$750,400 +12.5%
    2013$6,670 $667,000
    2011$6,670 $667,000
    2010$6,670 $667,000
    2009$6,670 $667,000
    2007-- $667,000 +11.4%
    2006-- $598,750
    2005-- $598,750
    2004-- $598,750

    Find assessor info on the county website

    Neighborhood: 40059

    Nearby schools

    GreatSchools rating
    Get pre-qualified for a loan
    At Zillow Home Loans, we can pre-qualify you in as little as 5 minutes with no impact to your credit score.

    An equal housing lender. NMLS #10287.

    Sell for more on Zillow
    Get a Zillow Showcase℠ listing at no additional cost and you could sell for .
    $1,687,100
    2% more
    +$33,742
    With Zillow Showcase(estimated)
    $1,720,842