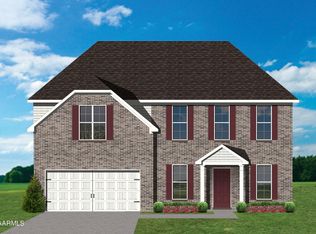
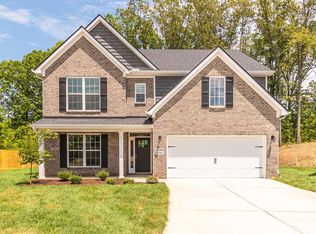
The Canterbury Plan, ''Elevation A'', offers room to grow. Covered front entry leads in the DR and to open family room. Kitchen is open to the living spaces, and features granite tops, island, butler's pantry, walk in pantry, and separate breakfast area. A guest suite completes the downstairs, and outside includes a 12x12 covered patio. Upstairs includes four spacious bedrooms, with three bedrooms surrounding an open loft. The primary suite is a spacious retreat with tray ceiling, dual vanity, garden tub, tiled shower and walk-in closet. Additional features include tankless water heater, stainless appliances with gas range and gas fireplace. Great West Knoxville location. Projected completion date August 4, 2022. Buyer to verify all information.
This property is not currently displayed as for sale or rent on Zillow. This may be different from what's on other websites or public sources.