Skip main navigation
Sold
  • Price Unknown

    9717 E 26th St, Independence, MO 64052

    4beds
    2,809sqft
    Single Family Residence
    Built in 1965
    0.37 Acres Lot
    $-- Zestimate®
    $--/sqft
    $2,445 Estimated rent

    Home value

    Not available

    Estimated sales range

    Not available

    $2,445/mo

    Zestimate® history
    Loading
    Loading...

    Owner options

    List your home for rent

    $2,445/mo

    Rent Zestimate®

    Find your next renter with Zillow Rental Manager. Plus, with online applications, you can quickly screen prospective tenants – for free.

    Learn more

    $2,445/mo

    Rent Zestimate®

    Refinance and save

    Refinancing to a lower rate could help reduce your monthly payments and save thousands over the life of the loan.

    See today's rates

    Explore your selling options

    Work with a Zillow partner agent

    Leverage their expertise and Zillow's premium Showcase listings to get your home seen by more buyers.

    Get started

    List with your own agent

    Get your home in front of millions of buyers by listing it on Zillow.

    Learn how to do it

    Sell it yourself

    Take full control of how buyers see your home on Zillow by listing For Sale by Owner (FSBO).

    List your home

    What's special

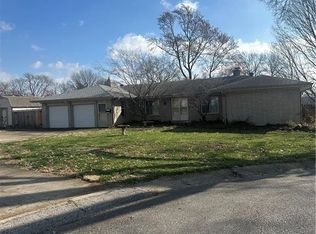
    Mid-Century Modern Retreat on Over an Acre with 5 additional Lots. Tucked at the end of a quiet cul-de-sac, this beautifully maintained mid-century modern home sits on a park-like 1+ acre setting, with 5 additional Lots platted, contiguous lots backing to the former Rockwood Golf Course, offering rare space, privacy, and potential. This custom-built gem features an open layout, oversized rooms, abundant closet space, and a mix of hardwood and ceramic flooring throughout. The finished walkout lower level includes a wall-to-wall brick fireplace, gorgeous cherry wood built-ins, a dry bar, and a private entrance 4th bedroom, perfect for guests or a home office. The expansive subbasement adds excellent storage and includes a sauna and a dedicated gym space, making it a true wellness retreat. A spacious 3-car garage with exterior access to the backyard adds convenience. Pride of ownership shines through, with thoughtful updates. An exceptional blend of space, style, and location, this home is a rare opportunity for those seeking character, comfort, and room to grow.

    Zillow last checked:

    Listing updated:

    Listing Provided by:

    Shawnna Murrell 816-813-5652,

    Murrell Homes Real Estate Grp,

    Brandy King 816-645-0468,

    Murrell Homes Real Estate Grp

    Bought with:

    Bre Dayton, 2017041694

    Dayton Dynasty Realty LLC

    Source: Heartland MLS as distributed by MLS GRID,MLS#: 2545298MLS Logo

    Facts & features

    Interior

    Bedrooms & bathrooms
    • Bedrooms: 4
    • Bathrooms: 3
    • Full bathrooms: 3
    Primary bedroom
    • Features: All Carpet
    • Level: Second
    Bedroom 2
    • Features: All Carpet
    • Level: Second
    Bedroom 3
    • Features: All Carpet
    • Level: Second
    Bedroom 4
    • Features: All Carpet
    • Level: Basement
    Primary bathroom
    • Features: Ceramic Tiles
    • Level: Second
    Bathroom 2
    • Features: Ceramic Tiles
    • Level: Second
    Bathroom 3
    • Features: Ceramic Tiles
    • Level: Basement
    Dining room
    • Features: Wood Floor
    • Level: Main
    Family room
    • Level: Basement
    Kitchen
    • Features: Ceramic Tiles
    • Level: Main
    Living room
    • Features: Wood Floor
    • Level: Main
    Sauna
    • Level: Basement
    Heating
    • Forced Air
    Cooling
    • Electric
    Appliances
    • Included: Dishwasher, Disposal, Refrigerator, Stainless Steel Appliance(s), Water Softener
    • Laundry: In Basement
    Features
    • Ceiling Fan(s), Kitchen Island, Sauna, Vaulted Ceiling(s), Wet Bar
    • Flooring: Carpet, Tile, Wood
    • Basement: Basement BR,Finished,Full,Garage Entrance,Walk-Out Access
    • Number of fireplaces: 2
    • Fireplace features: Family Room, Living Room
    Interior area
    • Total structure area: 2,809
    • Total interior livable area: 2,809 sqft
    • Finished area above ground: 1,609
    • Finished area below ground: 1,200

    Property

    Parking
    • Total spaces: 3
    • Parking features: Attached
    • Attached garage spaces: 3
    Features
    • Patio & porch: Patio
    • Fencing: Metal
    Lot
    • Size: 0.37 Acres
    Details
    • Parcel number: 27540092100000000

    Construction

    Type & style
    • Home type: SingleFamily
    • Architectural style: Traditional
    • Property subtype: Single Family Residence
    Materials
    • Concrete, Wood Siding
    • Roof: Composition
    Condition
    • Year built: 1965

    Utilities & green energy

    • Sewer: Public Sewer
    • Water: Public

    Community & neighborhood

    Location
    • Region: Independence
    • Subdivision: Rockwood Circle

    Other

    Other facts
    • Listing terms: Cash,Conventional,FHA,VA Loan
    • Ownership: Private

    Price history

    DateEventPrice
    6/13/2025Sold--
    Source: Heartland MLS as distributed by MLS GRID #2545298 Report a problem
    5/7/2025Pending sale$389,000$138/sqft
    Source: Heartland MLS as distributed by MLS GRID #2545298 Report a problem
    4/28/2025Listed for sale$389,000$138/sqft
    Source: Heartland MLS as distributed by MLS GRID #2545298 Report a problem
    4/26/2025Pending sale$389,000$138/sqft
    Source: Heartland MLS as distributed by MLS GRID #2545298 Report a problem
    4/25/2025Listed for sale$389,000+6.6%$138/sqft
    Source: Heartland MLS as distributed by MLS GRID #2545298 Report a problem
    3/17/2023Sold--
    Source: Heartland MLS as distributed by MLS GRID #2408403 Report a problem
    2/13/2023Pending sale$365,000$130/sqft
    Source: Heartland MLS as distributed by MLS GRID #2408403 Report a problem
    10/27/2022Price change$365,000-3.9%$130/sqft
    Source: Heartland MLS as distributed by MLS GRID #2408403 Report a problem
    10/14/2022Listed for sale$380,000+181.5%$135/sqft
    Source: Heartland MLS as distributed by MLS GRID #2408403 Report a problem
    11/2/2012Sold--
    Source: Heartland MLS as distributed by MLS GRID #1756197 Report a problem
    10/11/2012Listed for sale$135,000$48/sqft
    Source: Keller Williams Eastland Partners #1756197 Report a problem
    8/8/2012Listing removed$135,000$48/sqft
    Source: Keller Williams Eastland Partners #1756197 Report a problem
    7/24/2012Price change$135,000-10%$48/sqft
    Source: Keller Williams Eastland Partners #1756197 Report a problem
    6/8/2012Price change$150,000-14.3%$53/sqft
    Source: Keller Williams Eastland Partners #1756197 Report a problem
    4/3/2012Price change$175,000-10.3%$62/sqft
    Source: Keller Williams Eastland Partners #1756197 Report a problem
    2/19/2012Price change$195,000-11.4%$69/sqft
    Source: Keller Williams Eastland Partners #1756197 Report a problem
    11/30/2011Listed for sale$220,000$78/sqft
    Source: Keller Williams Eastland Partners #1756197 Report a problem

    Public tax history

    YearProperty taxesTax assessment
    2025$3,106 +7.1%$42,466 +4.4%
    2024$2,899 +2.5%$40,660
    2023$2,828 +15.6%$40,660 +26.6%
    2022$2,446 +0.4%$32,110
    2021$2,436 +11.8%$32,110 +14.8%
    2020$2,180 +1.5%$27,969
    2019$2,148 $27,969 +8.9%
    2018$2,148 +2.4%$25,680
    2017$2,098 +2.5%$25,680 +1.3%
    2016$2,047 +4.8%$25,344 +3%
    2014$1,953 +0.6%$24,605
    2013$1,941 +1.2%$24,605
    2012$1,918 +6.2%$24,605
    2011$1,806 +2.4%$24,605 +4.4%
    2010$1,763 -7.5%$23,569
    2009$1,906 +2.5%$23,569 -11%
    2008$1,860 -0.6%$26,483
    2007$1,872 +0%$26,483
    2006$1,871 +13.4%$26,483
    2005$1,650 +0.1%$26,483 +15%
    2004$1,649 +13.7%$23,028
    2003$1,450 +0%$23,028 +15%
    2002$1,450 +4.1%$20,025
    2001$1,393 $20,025

    Find assessor info on the county website

    Neighborhood: Rockwood

    Nearby schools

    GreatSchools rating
    Schools provided by the listing agent
    • Elementary: Korte
    • Middle: Nowlin
    • High: Van Horn

    Source: Heartland MLS as distributed by MLS GRID. This data may not be complete. We recommend contacting the local school district to confirm school assignments for this home.