Skip main navigation
Off market
  • $2,284,800

    9717 Flint Hill Ct, Vienna, VA 22181

    5beds
    7,782sqft
    Detached
    Built in 2020
    0.61 Acres Lot
    $2,284,800 Zestimate®
    $294/sqft
    $7,892 Estimated rent

    Home value

    $2,284,800

    $2.15M - $2.42M

    $7,892/mo

    Zestimate® history
    Loading
    Loading...

    Owner options

    List your home for rent

    $7,892/mo

    Rent Zestimate®

    Find your next renter with Zillow Rental Manager. Plus, with online applications, you can quickly screen prospective tenants – for free.

    Learn more

    $7,892/mo

    Rent Zestimate®

    Refinance and save

    $14,238/mo

    Est. payment

    Refinancing to a lower rate could help reduce your monthly payments and save thousands over the life of the loan.

    See today's rates

    $14,238/mo

    Est. payment

    Explore your selling options

    Work with a Zillow partner agent

    Leverage their expertise and Zillow's premium Showcase listings to get your home seen by more buyers.

    Get started

    List with your own agent

    Get your home in front of millions of buyers by listing it on Zillow.

    Learn how to do it

    Sell it yourself

    Take full control of how buyers see your home on Zillow by listing For Sale by Owner (FSBO).

    List your home

    What's special

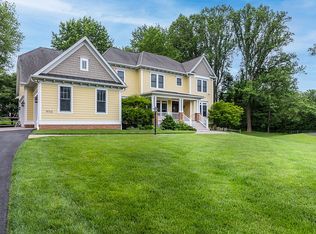
    Off Site open house at 102 Sharon Lane, NW, Vienna this Sunday 1-4. Evergreen Homes has the details. OVER Half Acre Cul-de-sac Lot !Evergreene Homes Best Seller The Chapman Model on one of best lots in Vienna! Evergreene selected the high level finishes. Includes upgraded Kitchen and deck with stairs to rear yard. Flooring and Staring with symmetrical design, the Formal Living and Dining room greet you. 4" upgraded hardwood flooring throughout the main level. The extended foyer allows guests to feel welcome when entering. Two sets of stairs offer a formal, and private entrance to the second level. The highlight is the back of the house, an OPEN design where the rooms are very large with room for even the largest furniture. The island is so large, most ask - is this standard? Not only is it standard, the design that was crafted by our clients moved the sink, and dishwasher off the island. This is one huge open work area. One of the best little design changes, the home office is moved to the BACK of the home. Anyone who works from home will appreciate this design change. This also doubles as 1st floor owns suite. The kids, barking dog, door to door sales people, etc. no longer effects your work day! We did not stop there Not only do you have one huge pantry, you have two! Both sit alongside the oversized butler~s pantry with glass doors. Okay, ready to go upstairs? Huge master suite greets you when you reach the top of the stairs. Sitting room and Master Suite offer a box ceilings. Loads of Windows. Another buyers suggestion that was added to this grand design is an enormous walk-in closet that can be entered by the BR or the bath. For the early risers, no need to walk thought the bedroom anymore! Large bedrooms, and 2 additional baths, walk in closets and laundry suite top the cake. This basement is something to see. We saved the best for last. This walkup basement backs to trees, on a quite cul-de-sac. The finished Rec-Room, sixth bedroom, and full bath are nicely appointed. You can~t leave without us telling you about more than a few of the upgrades Evergreene Homes has also added like a Trex Deck, MBA Rain Head Shower, our famous white and gray kitchen , laundry room built in cabinets, so much more. As with all our homes, we build with 2X6 Framing. This allows Evergreene Homes to add R21 insulation in the walls. For air quality we have installed smart sense fans to pull fresh air though your home, on demand or when needed. Pest Tubs in the wall can protect your family from pest and the chemicals used. Each house is energy tested. Evergreene Homes consistently reports 30%-40% better than energy start requirements. Wait till you see the lot ! Its truly amazing.

    This property is off market, which means it's not currently listed for sale or rent on Zillow. This may be different from what's available on other websites or public sources.
    Facts & features

    Interior

    Bedrooms & bathrooms
    • Bedrooms: 5
    • Bathrooms: 5
    • Full bathrooms: 4
    • 1/2 bathrooms: 1
    Heating
    • Forced air
    Cooling
    • Central
    Appliances
    • Included: Dishwasher, Garbage disposal, Microwave, Refrigerator
    • Laundry: Washer/Dryer Hookups Only
    Features
    • Kitchen Island, Pantry, Recessed Lighting, Walk-In Closet(s), Dining Area, Eat-in Kitchen, Crown Molding, Open Floorplan, Butlers Pantry, Attic, Formal/Separate Dining Room, Master Bath(s), Breakfast Area, Upgraded Countertops, Kitchen - Table Space, Kitchen - Gourmet, Family Room Off Kitchen, Chair Railings, Combination Kitchen/Living
    • Flooring: Carpet, Hardwood
    • Basement: Y
    • Has fireplace: Yes
    Interior area
    • Total interior livable area: 7,782 sqft
    • Finished area below ground: 1866

    Property

    Parking
    • Parking features: Garage - Attached
    Features
    • Exterior features: Stone
    Lot
    • Size: 0.61 Acres
    Details
    • Parcel number: 0383050031
    • Special conditions: Standard

    Construction

    Type & style
    • Home type: SingleFamily
    • Architectural style: Craftsman
    • Property subtype: Detached
    Materials
    • Other
    • Roof: Composition
    Condition
    • Year built: 2020

    Community & HOA

    Location
    • Region: Vienna

    Financial & listing details

    • Price per square foot: $294/sqft
    • Tax assessed value: $2,021,650
    • Annual tax amount: $23,370

    Price history

    DateEventPrice
    3/2/2020Sold$1,577,135-1.1%$203/sqft
    Source: Public Record Report a problem
    10/4/2019Listing removed$1,594,805$205/sqft
    Source: KW Metro Center #VAFX1077036 Report a problem
    8/2/2019Listed for sale$1,594,805+136.3%$205/sqft
    Source: KW Metro Center #VAFX1077036 Report a problem
    5/24/2019Sold$675,000$87/sqft
    Source: Public Record Report a problem

    Public tax history

    YearProperty taxesTax assessment
    2025$23,370 +9.3%$2,021,650 +9.5%
    2024$21,383 +2.7%$1,845,790
    2023$20,830 +4.3%$1,845,790 +5.6%
    2022$19,980 $1,747,290 +16.3%
    2021-- $1,502,340 +4.3%
    2020$10,746 +46.2%$1,440,400 +157.3%
    2019$7,351 $559,790 -2.8%
    2018-- $576,090 +4.5%
    2017-- $551,090 +1.8%
    2016-- $541,090 +3%
    2015$5,594 $525,310 +4.6%
    2014$5,594 $502,400 +3.9%
    2013-- $483,620 +2.2%
    2012-- $473,180 +0.9%
    2011-- $468,830
    2010-- $468,830 -4%
    2009-- $488,350 -4.8%
    2008-- $512,900
    2007-- $512,900 +67.9%
    2003-- $305,550 +18%
    2002-- $258,940 +25%
    2001-- $207,150
    Find assessor info on the county website

    Neighborhood: 22181

    Nearby schools

    GreatSchools rating
    Schools provided by the listing agent
    • Elementary: FLINT HILL
    • Middle: THOREAU
    • High: MADISON
    • District: FAIRFAX COUNTY PUBLIC SCHOOLS

    Source: The MLS. This data may not be complete. We recommend contacting the local school district to confirm school assignments for this home.

    Get a cash offer in 3 minutes
    Find out how much your home could sell for in as little as 3 minutes with a no-obligation cash offer.
    Estimated market value
    $2,284,800
    Get a cash offer in 3 minutes
    Find out how much your home could sell for in as little as 3 minutes with a no-obligation cash offer.
    Estimated market value
    $2,284,800