Skip main navigation
Sold for $270,000
  • $270,000

    9717 Frazier Crst, Huntingdon, PA 16652

    3beds
    2,002sqft
    Single Family Residence
    Built in 1992
    1 Acres Lot
    $270,300 Zestimate®
    $135/sqft
    $1,752 Estimated rent

    Home value

    $270,300

    $257,000 - $284,000

    $1,752/mo

    Zestimate® history
    Loading
    Loading...

    Owner options

    List your home for rent

    $1,752/mo

    Rent Zestimate®

    Find your next renter with Zillow Rental Manager. Plus, with online applications, you can quickly screen prospective tenants – for free.

    Learn more

    $1,752/mo

    Rent Zestimate®

    Refinance and save

    $1,752/mo

    Est. payment

    Refinancing to a lower rate could help reduce your monthly payments and save thousands over the life of the loan.

    See today's rates

    $1,752/mo

    Est. payment

    Explore your selling options

    Work with a Zillow partner agent

    Leverage their expertise and Zillow's premium Showcase listings to get your home seen by more buyers.

    Get started

    List with your own agent

    Get your home in front of millions of buyers by listing it on Zillow.

    Learn how to do it

    Sell it yourself

    Take full control of how buyers see your home on Zillow by listing For Sale by Owner (FSBO).

    List your home

    What's special

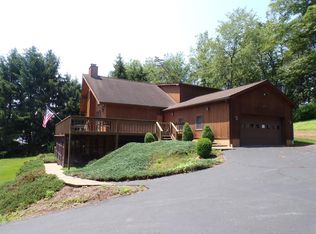
    Beautifully maintained split-entry home situated on a hillside setting with panoramic valley and mountain views. Located on a quiet cul-de-sac road and surrounded by mature trees, this property provides added privacy, minimal traffic, and peaceful country living. The home's distinctive Tudor-inspired exterior is complemented by a paved driveway, integrated garage, and multiple outdoor entertaining areas including a spacious rear deck overlooking the surrounding landscape. Inside, the main level features an open-concept layout with comfortable living spaces and a functional flow throughout. The large kitchen offers ample cabinetry, generous counter space, breakfast bar seating, and an easy connection to the dining area with direct access to the rear deck -- ideal for everyday living and entertaining. The living room provides an excellent gathering space, while spacious bedrooms and two full bathrooms create a move-in ready feel throughout the home. The finished lower level adds valuable flexible living space perfect for a family room, playroom, home office, or exercise area. Additional highlights include a fireplace, abundant storage, large utility/laundry space, and an oversized garage/workshop area with plenty of room for tools, recreational equipment, hobbies, and outdoor gear. With panoramic views, versatile indoor and outdoor living spaces, and a quiet hillside setting, this property offers the perfect blend of comfort, privacy, and country-style living. Conveniently located near Raystown Lake, the home provides easy access to boating, fishing, hiking, camping, and year-round outdoor recreation while still maintaining a private residential atmosphere.

    Zillow last checked:

    Listing updated:

    Listed by:

    Henry Chiarkas 814-280-1829,

    BHHS Home Edge Realty Group State College

    Bought with:

    Non-member Zz Non-member A

    Zz Non-member Office

    Source: AHAR,MLS#: 80503MLS Logo

    Facts & features

    Interior

    Bedrooms & bathrooms
    • Bedrooms: 3
    • Bathrooms: 2
    • Full bathrooms: 2
    Bedroom 1
    • Level: Main
    • Area: 168 Square Feet
    • Dimensions: 14 x 12
    Bedroom 2
    • Level: Main
    • Area: 120 Square Feet
    • Dimensions: 12 x 10
    Bedroom 3
    • Level: Main
    • Area: 120 Square Feet
    • Dimensions: 12 x 10
    Bathroom 1
    • Level: Main
    • Area: 48 Square Feet
    • Dimensions: 8 x 6
    Bathroom 2
    • Level: Main
    • Area: 40 Square Feet
    • Dimensions: 8 x 5
    Dining room
    • Level: Main
    • Area: 120 Square Feet
    • Dimensions: 12 x 10
    Family room
    • Level: Lower
    • Area: 264 Square Feet
    • Dimensions: 24 x 11
    Kitchen
    • Level: Main
    • Area: 144 Square Feet
    • Dimensions: 12 x 12
    Laundry
    • Level: Lower
    Living room
    • Level: Main
    • Area: 240 Square Feet
    • Dimensions: 16 x 15
    Heating
    • Baseboard, Heat Pump
    Cooling
    • Wall Unit(s)
    Appliances
    • Included: Dishwasher, Range, Refrigerator
    Features
    • Flooring: Carpet, Laminate, Linoleum
    • Windows: Insulated Windows
    • Basement: Full,Partially Finished
    • Has fireplace: Yes
    • Fireplace features: None
    Interior area
    • Total structure area: 2,002
    • Total interior livable area: 2,002 sqft
    • Finished area above ground: 1,364
    • Finished area below ground: 638

    Property

    Parking
    • Total spaces: 2
    • Parking features: Additional Parking, Asphalt, Garage
    • Garage spaces: 2
    Features
    • Levels: Bi-Level
    • Patio & porch: Deck
    • Exterior features: See Remarks
    • Pool features: None
    • Fencing: None
    Lot
    • Size: 1 Acres
    • Features: Cul-De-Sac, Steep Slope
    Details
    • Parcel number: 3411A20
    • Zoning: Residential
    • Special conditions: Standard

    Construction

    Type & style
    • Home type: SingleFamily
    • Architectural style: See Remarks
    • Property subtype: Single Family Residence
    Materials
    • Wood Siding, Stucco
    • Foundation: Concrete Perimeter
    • Roof: Shingle
    Condition
    • Year built: 1992

    Utilities & green energy

    • Sewer: Public Sewer
    • Water: Well
    • Utilities for property: Cable Connected, Electricity Connected, Sewer Connected

    Community & HOA

    Community
    • Subdivision: None
    HOA
    • Has HOA: No
    Location
    • Region: Huntingdon

    Financial & listing details

    • Price per square foot: $135/sqft
    • Tax assessed value: $40,080
    • Annual tax amount: $3,345
    • Date on market: 6/26/2026
    • Listing terms: Cash,Conventional
    • Inclusions: range/oven, refrigerator, dishwasher, UV light
    • Exclusions: washer, dryer, deep freezer, refrigerator in the garage

    Price history

    DateEventPrice
    8/17/2026Sold$270,000-1.8%$135/sqft
    Source: AHAR #80503 Report a problem
    7/11/2026Pending sale$274,900$137/sqft
    Source: Bright MLS #PAHU2024210 Report a problem
    6/27/2026Price change$274,900-3.5%$137/sqft
    Source: Bright MLS #PAHU2024210 Report a problem
    6/4/2026Listed for sale$284,900+74.8%$142/sqft
    Source: Bright MLS #PAHU2024210 Report a problem
    12/4/2012Sold$163,000$81/sqft
    Source: Agent Provided Report a problem

    Public tax history

    YearProperty taxesTax assessment
    2024$3,328 +8.9%$40,080
    2023$3,055 +3.1%$40,080
    2022$2,963 +3%$40,080
    2021$2,876 +3.7%$40,080
    2020$2,773 +12.9%$40,080
    2018$2,457 +7.2%$40,080
    2016$2,293 +2.2%$40,080
    2015$2,242 $40,080
    2014-- $40,080
    Find assessor info on the county website

    Neighborhood: 16652

    Nearby schools

    GreatSchools rating
    Get pre-qualified for a loan
    At Zillow Home Loans, we can pre-qualify you in as little as 5 minutes with no impact to your credit score.

    An equal housing lender. NMLS #10287.