Welcome to 9717 Granary Place, in the sought-after Braemar community—where neighbors become friends and everyday life feels just a little easier.Step inside to a warm and inviting main level designed for how families actually live. The cozy family room with fireplace is perfect for movie nights and relaxing evenings, while the large eat-in kitchen with island truly becomes the heart of the home,ideal for casual meals, and gathering throughout the day. A separate dining room is ready for holidays and celebrations, and the living room offers additional space to unwind, or host guests. Upstairs, you’ll find three comfortable bedrooms, including a spacious primary suite with its own private bath, along with a hall bathroom that serves the additional bedrooms—making busy mornings a little easier. The walk-out lower level adds even more flexibility, featuring a 4th bedroom and full bathroom—perfect for guests, a home office, or a private space for teens. Outside, enjoy the peace and privacy of a court location with less traffic and more room to play. And just beyond your doorstep, the Braemar community offers incredible amenities including walking trails, two pools, tennis courts, pickleball, and basketball courts—giving everyone something to enjoy.This is more than just a house—it’s a place where everyday moments happen, from weeknight dinners to weekend memories.
Sold for $750,000
Zestimate®
$750,000
9717 Granary Pl, Bristow, VA 20136
4beds
3,030sqft
Single Family Residence
Built in 1997
7,174 Square Feet Lot
$750,000 Zestimate®
$248/sqft
$2,273 Estimated rent
Home value
$750,000
$698,000 - $803,000
$2,273/mo
Zestimate® history
Owner options
List your home for rent
$2,273/mo
Rent Zestimate®
Find your next renter with Zillow Rental Manager. Plus, with online applications, you can quickly screen prospective tenants – for free.
$2,273/mo
Rent Zestimate®
Refinance and save
$4,711/mo
Est. payment
Refinancing to a lower rate could help reduce your monthly payments and save thousands over the life of the loan.
$4,711/mo
Est. payment
Explore your selling options
Work with a Zillow partner agent
Leverage their expertise and Zillow's premium Showcase listings to get your home seen by more buyers.
Get startedList with your own agent
Get your home in front of millions of buyers by listing it on Zillow.
Learn how to do itSell it yourself
Take full control of how buyers see your home on Zillow by listing For Sale by Owner (FSBO).
List your homeWhat's special
Separate dining roomMore room to play
Zillow last checked:
Listing updated:
Listed by:
Stephanie Wayne 703-965-1643,
eXp Realty LLC
Bought with:
Marwah Ali
Samson Properties
Source: Bright MLS,MLS#: VAPW2113158
Facts & features
Interior
Bedrooms & bathrooms
- Bedrooms: 4
- Bathrooms: 4
- Full bathrooms: 3
- 1/2 bathrooms: 1
- Main level bathrooms: 1
Rooms
- Room types: Living Room, Dining Room, Primary Bedroom, Bedroom 2, Bedroom 3, Bedroom 4, Kitchen, Family Room, Foyer, Laundry, Other, Bathroom 1, Bathroom 2, Bathroom 3, Half Bath
Primary bedroom
- Features: Walk-In Closet(s), Ceiling Fan(s)
- Level: Upper
- Area: 260 Square Feet
- Dimensions: 13 X 20
Bedroom 2
- Features: Flooring - Carpet
- Level: Upper
- Area: 143 Square Feet
- Dimensions: 11 X 13
Bedroom 3
- Features: Flooring - Carpet
- Level: Upper
- Area: 187 Square Feet
- Dimensions: 11 X 17
Bedroom 4
- Level: Lower
- Area: 156 Square Feet
- Dimensions: 12 X 13
Bathroom 1
- Features: Bathroom - Walk-In Shower, Double Sink, Soaking Tub
- Level: Upper
Bathroom 2
- Level: Upper
Bathroom 3
- Level: Lower
- Area: 40 Square Feet
- Dimensions: 5 X 8
Dining room
- Features: Flooring - HardWood
- Level: Main
- Area: 117 Square Feet
- Dimensions: 9 X 13
Dining room
- Level: Main
- Area: 165 Square Feet
- Dimensions: 11 X 15
Family room
- Features: Flooring - Carpet, Fireplace - Gas
- Level: Main
- Area: 247 Square Feet
- Dimensions: 13 X 19
Foyer
- Features: Flooring - HardWood
- Level: Main
- Area: 36 Square Feet
- Dimensions: 6 X 6
Half bath
- Level: Main
Kitchen
- Level: Main
- Area: 143 Square Feet
- Dimensions: 11 X 13
Laundry
- Level: Lower
- Area: 21 Square Feet
- Dimensions: 3 X 7
Living room
- Features: Flooring - HardWood
- Level: Main
- Area: 165 Square Feet
- Dimensions: 11 X 15
Living room
- Features: Flooring - HardWood
- Level: Lower
- Area: 682 Square Feet
- Dimensions: 22 X 31
Other
- Level: Main
- Area: 361 Square Feet
- Dimensions: 19 X 19
Heating
- Forced Air, Natural Gas
Cooling
- Central Air, Electric
Appliances
- Included: Microwave, Dryer, Washer, Cooktop, Dishwasher, Disposal, Refrigerator, Ice Maker, Oven/Range - Electric, Water Heater, Gas Water Heater
- Laundry: In Basement, Laundry Room
Features
- Bathroom - Tub Shower, Bathroom - Walk-In Shower, Soaking Tub, Ceiling Fan(s), Family Room Off Kitchen, Kitchen - Table Space, Kitchen Island, Eat-in Kitchen, Pantry, Primary Bath(s), Walk-In Closet(s), 9'+ Ceilings, Dry Wall, High Ceilings
- Flooring: Carpet, Hardwood, Wood
- Windows: Window Treatments
- Basement: Interior Entry,Finished,Heated,Improved,Exterior Entry,Rear Entrance,Sump Pump,Walk-Out Access,Windows
- Number of fireplaces: 1
- Fireplace features: Gas/Propane
Interior area
- Total structure area: 3,372
- Total interior livable area: 3,030 sqft
- Finished area above ground: 2,232
- Finished area below ground: 798
Property
Parking
- Total spaces: 4
- Parking features: Garage Faces Front, Garage Door Opener, Asphalt, Attached, Driveway
- Attached garage spaces: 2
- Uncovered spaces: 2
Accessibility
- Accessibility features: None
Features
- Levels: Three
- Stories: 3
- Exterior features: Sidewalks, Street Lights
- Pool features: Community
Lot
- Size: 7,174 Square Feet
- Features: Cul-De-Sac
Details
- Additional structures: Above Grade, Below Grade
- Parcel number: 7595168624
- Zoning: RPC
- Special conditions: Standard
Construction
Type & style
- Home type: SingleFamily
- Architectural style: Colonial
- Property subtype: Single Family Residence
Materials
- Combination, Brick
- Foundation: Other
Condition
- Very Good
- New construction: No
- Year built: 1997
Utilities & green energy
- Sewer: Public Sewer
- Water: Public
Community & HOA
Community
- Subdivision: Saybrooke
HOA
- Has HOA: Yes
- Amenities included: Pool, Recreation Facilities, Tennis Court(s), Tot Lots/Playground, Basketball Court, Clubhouse, Jogging Path
- Services included: Common Area Maintenance, Management, Pool(s), Recreation Facility, Reserve Funds, Road Maintenance, Snow Removal, Trash
- HOA fee: $114 monthly
Location
- Region: Bristow
Financial & listing details
- Price per square foot: $248/sqft
- Tax assessed value: $689,000
- Annual tax amount: $6,884
- Date on market: 4/23/2026
- Listing agreement: Exclusive Right To Sell
- Listing terms: Cash,Conventional,FHA,VA Loan
- Ownership: Fee Simple
Price history
| Date | Event | Price |
|---|---|---|
| 6/5/2026 | Sold | $750,000+0%$248/sqft |
Source:  Bright MLS #VAPW2113158 Report a problem Bright MLS #VAPW2113158 Report a problem | ||
| 5/8/2026 | Contingent | $749,888$247/sqft |
Source: Bright MLS #VAPW2113158 Report a problem | ||
| 4/29/2026 | Listed for sale | $749,888$247/sqft |
Source: Bright MLS #VAPW2113158 Report a problem | ||
| 4/27/2026 | Contingent | $749,888$247/sqft |
Source: Bright MLS #VAPW2113158 Report a problem | ||
| 4/23/2026 | Listed for sale | $749,888+233.4%$247/sqft |
Source: Bright MLS #VAPW2113158 Report a problem | ||
| 7/19/1999 | Sold | $224,900+1.4%$74/sqft |
Source: Public Record Report a problem | ||
| 5/1/1997 | Sold | $221,850$73/sqft |
Source: Public Record Report a problem | ||
Public tax history
| Year | Property taxes | Tax assessment |
|---|---|---|
| 2025 | $6,756 +7.9% | $689,000 +9.5% |
| 2024 | $6,258 +0.6% | $629,300 +5.3% |
| 2023 | $6,220 -1.4% | $597,800 +6.9% |
| 2022 | $6,309 +5.8% | $559,400 +14.4% |
| 2021 | $5,964 +9.3% | $488,900 +10.4% |
| 2020 | $5,455 +106.2% | $442,700 +1% |
| 2019 | $2,645 -47.8% | $438,100 +4.3% |
| 2018 | $5,070 +3.2% | $419,900 +3.1% |
| 2017 | $4,912 +1.3% | $407,100 +2.6% |
| 2016 | $4,849 +1.7% | $396,600 -0.5% |
| 2015 | $4,768 | $398,500 +4.4% |
| 2014 | $4,768 | $381,600 +4.9% |
| 2013 | -- | $363,800 +10% |
| 2012 | -- | $330,800 +1.3% |
| 2010 | -- | $326,500 +4.1% |
| 2009 | -- | $313,600 -20.7% |
| 2008 | -- | $395,600 -11.4% |
| 2007 | -- | $446,700 -14.6% |
| 2006 | -- | $523,000 +20.2% |
| 2005 | -- | $435,100 +23.2% |
| 2004 | -- | $353,200 +8.2% |
| 2003 | -- | $326,300 +13.5% |
| 2002 | -- | $287,600 +10.3% |
| 2001 | -- | $260,700 |
Find assessor info on the county website
Neighborhood: 20136
Nearby homes
- $775,6005 bd4 ba3.3k sqft9713 Granary Pl, Bristow, VA 20136Off Market
- $744,1004 bd2 ba2.5k sqft9721 Granary Pl, Bristow, VA 20136Off Market
- $738,2003 bd3 ba3.3k sqft9709 Granary Pl, Bristow, VA 20136Off Market
- $512,2003 bd4 ba2k sqft9720 Bedder Stone Pl, Bristow, VA 20136Off Market
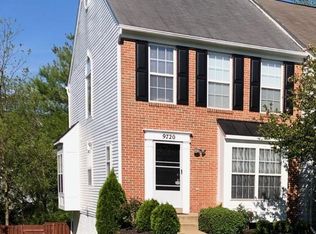
- $488,1003 bd2 ba1.3k sqft9718 Bedder Stone Pl, Bristow, VA 20136Off Market
- $510,9003 bd3 ba1.8k sqft9716 Bedder Stone Pl, Bristow, VA 20136Off Market
- $761,5004 bd3 ba2.6k sqft9718 Granary Pl, Bristow, VA 20136Off Market
- $505,0003 bd3 ba1.9k sqft9714 Bedder Stone Pl, Bristow, VA 20136Sold
Nearby schools
GreatSchools rating
- 10/10Cedar Point Elementary SchoolGrades: PK-5Distance: 1.1 mi
- 9/10E.H. Marsteller Middle SchoolGrades: 6-8Distance: 1.4 mi
- 8/10Patriot High SchoolGrades: PK,9-12Distance: 1.9 mi
Schools provided by the listing agent
- Elementary: Cedar Point
- Middle: Marsteller
- High: Patriot
- District: Prince William County Public Schools
Source: Bright MLS. This data may not be complete. We recommend contacting the local school district to confirm school assignments for this home.
Get a cash offer in 3 minutes
Find out how much your home could sell for in as little as 3 minutes with a no-obligation cash offer.
Estimated market value
$750,000
Get a cash offer in 3 minutes
Find out how much your home could sell for in as little as 3 minutes with a no-obligation cash offer.
Estimated market value
$750,000
- Virginia
- Prince William County
- Bristow
- 20136
- 9717 Granary Pl
Nearby cities
Nearby zip codes
Other Bristow Topics
