Skip main navigation
Closed
  • $520,000

    9717 High Alpine St, Las Vegas, NV 89178

    3beds
    1,865sqft
    Single Family Residence
    Built in 2007
    6,098.4 Square Feet Lot
    $530,600 Zestimate®
    $279/sqft
    $2,325 Estimated rent

    Home value

    $530,600

    $504,000 - $557,000

    $2,325/mo

    Zestimate® history
    Loading
    Loading...

    Owner options

    List your home for rent

    $2,325/mo

    Rent Zestimate®

    Find your next renter with Zillow Rental Manager. Plus, with online applications, you can quickly screen prospective tenants – for free.

    Learn more

    $2,325/mo

    Rent Zestimate®

    Refinance and save

    $3,107/mo

    Est. payment

    Refinancing to a lower rate could help reduce your monthly payments and save thousands over the life of the loan.

    See today's rates

    $3,107/mo

    Est. payment

    Explore your selling options

    Work with a Zillow partner agent

    Leverage their expertise and Zillow's premium Showcase listings to get your home seen by more buyers.

    Get started

    List with your own agent

    Get your home in front of millions of buyers by listing it on Zillow.

    Learn how to do it

    Sell it yourself

    Take full control of how buyers see your home on Zillow by listing For Sale by Owner (FSBO).

    List your home

    What's special

    Bright open-concept layoutDramatic desert landscapesBeautifully maintained streetsSpa-inspired bathAbundant natural lightTall ceilingsJellyfish permanent exterior lighting
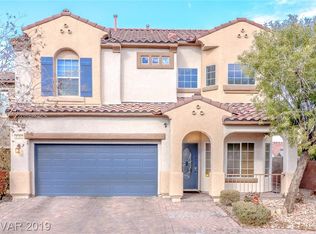
    Step inside this beautifully renovated home. Tucked inside the highly sought-after Breckenridge community within Mountain’s Edge, one of Southwest Las Vegas’ most desirable neighborhoods. This single-story home offers a bright, open-concept layout designed for both everyday comfort and effortless entertaining. Tall ceilings and abundant natural light create an inviting atmosphere the moment you step inside. The interior features an entertainer’s kitchen with granite countertops, flowing seamlessly into spacious and functional living and dining areas. The primary bedroom serves as a private retreat with a generous layout and spa-inspired bath, while additional bedrooms provide flexibility for guests, family, or a home office. The home also includes Jellyfish permanent exterior lighting, a sleek lighting system that blends into the roofline by day and can be customized to any colors at night for holidays or everyday ambiance. You can also have the lights go along to music and do endless light movement tricks. Located in Mountain’s Edge, residents enjoy a vibrant, scenic lifestyle surrounded by dramatic desert landscapes and miles of walking trails and parks. The community is guard-gated for added peace of mind and offers beautifully maintained streets. Just minutes away, you’ll find endless dining, shopping, and entertainment options along Blue Diamond Road and the Southwest Las Vegas corridor. About 10 minutes away from the Durango Casino. Local favorites include casual cafes, modern steakhouses, and global cuisine, plus nearby retail centers, fitness studios, and everyday conveniences. Outdoor lovers will appreciate quick access to Exploration Peak Park, hiking trails, and panoramic valley views.

    Zillow last checked:

    Listing updated:

    Listed by:

    Lori Davidge S.0180737 702-695-2500,

    Flat Fee Pros

    Bought with:

    Jonathan G. Mehanna, S.0200065

    Realty ONE Group, Inc

    Source: LVR,MLS#: 2788415MLS LogoOriginating MLS: Greater Las Vegas Association of Realtors Inc

    Facts & features

    Interior

    Bedrooms & bathrooms
    • Bedrooms: 3
    • Bathrooms: 2
    • Full bathrooms: 2
    Primary bedroom
    • Description: Ceiling Fan,Ceiling Light,Downstairs,Walk-In Closet(s)
    • Dimensions: 18X16
    Bedroom 2
    • Description: Closet,Downstairs
    • Dimensions: 12X11
    Bedroom 3
    • Description: Closet,Downstairs
    • Dimensions: 12X12
    Primary bathroom
    • Description: Double Sink,Separate Shower,Separate Tub,Tub With Jets
    Dining room
    • Description: Dining Area,Kitchen/Dining Room Combo
    • Dimensions: 9X9
    Great room
    • Description: Vaulted Ceiling
    • Dimensions: 19X20
    Kitchen
    • Description: Breakfast Bar/Counter,Breakfast Nook/Eating Area,Custom Cabinets,Granite Countertops,Lighting Recessed,Luxury Vinyl Plank,Pantry
    Heating
    • Central, Gas
    Cooling
    • Central Air, Electric
    Appliances
    • Included: Built-In Gas Oven, Double Oven, Dryer, Dishwasher, Gas Cooktop, Disposal, Microwave, Refrigerator, Washer
    • Laundry: Cabinets, Gas Dryer Hookup, Main Level, Laundry Room, Sink
    Features
    • Bedroom on Main Level, Ceiling Fan(s), Primary Downstairs, Window Treatments
    • Flooring: Luxury Vinyl Plank
    • Windows: Blinds, Double Pane Windows
    • Has fireplace: No
    Interior area
    • Total structure area: 1,865
    • Total interior livable area: 1,865 sqft

    Property

    Parking
    • Total spaces: 2
    • Parking features: Attached, Garage, Garage Door Opener, Inside Entrance, Private
    • Attached garage spaces: 2
    Features
    • Stories: 1
    • Patio & porch: Covered, Patio
    • Exterior features: Patio, Private Yard, Sprinkler/Irrigation
    • Fencing: Block,Back Yard
    Lot
    • Size: 6,098 sqft
    • Features: Back Yard, Drip Irrigation/Bubblers, Desert Landscaping, Sprinklers In Rear, Landscaped, Trees, < 1/4 Acre
    Details
    • Parcel number: 17628511011
    • Zoning description: Single Family
    • Horse amenities: None

    Construction

    Type & style
    • Home type: SingleFamily
    • Architectural style: One Story
    • Property subtype: Single Family Residence
    Materials
    • Frame, Stucco
    • Roof: Tile
    Condition
    • Good Condition,Resale
    • Year built: 2007

    Utilities & green energy

    • Electric: Photovoltaics None
    • Sewer: Public Sewer
    • Water: Public
    • Utilities for property: Underground Utilities
    Green energy
    • Energy efficient items: Windows

    Community & neighborhood

    Security
    • Security features: Security System Owned, Gated Community
    Location
    • Region: Las Vegas
    • Subdivision: Breckenridge At Mountain Pass

    HOA & financial

    HOA
    • Has HOA: Yes
    • HOA fee: $105 monthly
    • Amenities included: Gated, Park, Guard, Security
    • Services included: Association Management, Security
    • Association name: BRECKENRIDGE
    • Association phone: 702-795-3344
    • Second HOA fee: $135 quarterly

    Other

    Other facts
    • Listing agreement: Exclusive Right To Sell
    • Listing terms: Cash,Conventional,FHA,VA Loan
    • Ownership: Single Family Residential

    Price history

    DateEventPrice
    7/2/2026Sold$520,000-2.8%$279/sqft
    Source: LVR #2788415 Report a problem
    6/24/2026Pending sale$534,900$287/sqft
    Source: LVR #2788415 Report a problem
    6/17/2026Price change$534,900-0.9%$287/sqft
    Source: LVR #2788415 Report a problem
    6/5/2026Listed for sale$539,900+12.5%$289/sqft
    Source: LVR #2788415 Report a problem
    7/12/2022Sold$480,000+6.7%$257/sqft
    Source: LVR #2394287 Report a problem
    5/24/2022Pending sale$450,000$241/sqft
    Source: LVR #2394287 Report a problem
    5/20/2022Listed for sale$450,000+45.2%$241/sqft
    Source: LVR #2394287 Report a problem
    9/19/2016Listing removed$310,000$166/sqft
    Source: Keller Williams Realty Southwest #1818035 Report a problem
    7/21/2016Listed for sale$310,000+11.5%$166/sqft
    Source: Keller Williams Realty Southwest #1818035 Report a problem
    11/20/2015Sold$278,000-4.1%$149/sqft
    Source: LVR #1564758 Report a problem
    10/5/2015Pending sale$289,900$155/sqft
    Source: Realty ONE Group, Inc #1564758 Report a problem
    9/23/2015Price change$289,900-3.3%$155/sqft
    Source: Realty One Group, Inc #1564758 Report a problem
    8/14/2015Listed for sale$299,900+81.8%$161/sqft
    Source: Realty ONE Group, Inc #1564758 Report a problem
    6/29/2011Sold$165,000+41.6%$88/sqft
    Source: Public Record Report a problem
    5/9/2011Sold$116,500-31.4%$62/sqft
    Source: Public Record Report a problem
    5/9/2011Listed for sale$169,900-47.7%$91/sqft
    Source: o48Realty #1144911 Report a problem
    5/22/2008Listing removed$324,990$174/sqft
    Source: BIRDVIEW Technologies. Inc. #805061 Report a problem
    4/27/2008Listed for sale$324,990-13.4%$174/sqft
    Source: BIRDVIEW Technologies. Inc. #805061 Report a problem
    10/26/2006Sold$375,440$201/sqft
    Source: Public Record Report a problem

    Public tax history

    YearProperty taxesTax assessment
    2026$2,872 +8%$153,740 +0.4%
    2025$2,659 +8%$153,182 +5.5%
    2024$2,463 +8%$145,200 +13.9%
    2023$2,280 +8%$127,430 +6.9%
    2022$2,112 +3%$119,199 +5.5%
    2021$2,050 +3%$112,975 +2.2%
    2020$1,989 +3%$110,589 +18.9%
    2019$1,931 +5.7%$93,016
    2018$1,828 $93,016 +4%
    2017$1,828 $89,479 +10.5%
    2016$1,828 +50.6%$80,944 +8.9%
    2015$1,213 $74,348 +22.8%
    2014$1,213 $60,522
    2013-- $60,522 +6.4%
    2012-- $56,864 -7.9%
    2011-- $61,749 -4.9%
    2010-- $64,964 -31.7%
    2009-- $95,164
    2008-- $95,164 -24.6%
    2007-- $126,202

    Find assessor info on the county website

    Neighborhood: Enterprise

    Nearby schools

    GreatSchools rating
    Schools provided by the listing agent
    • Elementary: Wright, William V.,Wright, William V.
    • Middle: Canarelli Lawrence & Heidi
    • High: Sierra Vista High

    Source: LVR. This data may not be complete. We recommend contacting the local school district to confirm school assignments for this home.

    Get a cash offer in 3 minutes
    Find out how much your home could sell for in as little as 3 minutes with a no-obligation cash offer.
    Estimated market value
    $530,600
    Get a cash offer in 3 minutes
    Find out how much your home could sell for in as little as 3 minutes with a no-obligation cash offer.
    Estimated market value
    $530,600