You've seen the model, now make this one yours. Lifestyle-focused design graces every inch of The
Magnolia by David Weekley Homes floor plan for the North Houston-area community of Crighton Cove.
Growing decorative styles will have a superb place to call their own in the beautiful junior
bedrooms resting on either side of a shared bathroom at the front of the home. The open kitchen
features a center island and an expansive view of the gathering spaces to enhance your culinary
experience. Sunlight filters in through energy-efficient wall of sliding glass doors to shine on
the open-concept family and dining spaces. Begin and end each day in the paradise of your Owner's
Retreat, which features an en suite bathroom with separate tub and shower and walk-in closet.
Livability refinements include a spacious study and convenience-minded foyer leading to the 3-car
garage.
New construction
Price cut: $24.2K (10/1)
$449,990
9717 Howard Oaks Dr, Conroe, TX 77301
3beds
2,286sqft
Single Family Residence
Built in 2026
6,500 Square Feet Lot
$441,100 Zestimate®
$197/sqft
$83/mo HOA
What's special
Convenience-minded foyerSpacious studyWalk-in closet
- 72 days
- 15
- 0
Zillow last checked:
Listing updated:
Listed by:
Beverly Bradley TREC #0181890 832-975-8828,
Weekley Properties Beverly Bradley
Source: HAR,MLS#: 82420068
Facts & features
Interior
Bedrooms & bathrooms
- Bedrooms: 3
- Bathrooms: 3
- Full bathrooms: 2
- 1/2 bathrooms: 1
Primary bedroom
- Level: First
- Area: 224
- Dimensions: 16x14
Bedroom
- Level: First
- Area: 120
- Dimensions: 12x10
Bedroom
- Level: First
- Area: 144
- Dimensions: 12x12
Other
- Level: First
- Area: 154
- Dimensions: 14x11
Dining room
- Level: First
- Area: 150
- Dimensions: 15x10
Dining room
- Level: First
- Area: 170
- Dimensions: 17x10
Family room
- Level: First
- Area: 238
- Dimensions: 17x14
Game room
- Level: Second
- Area: 270
- Dimensions: 18x15
Media room
- Level: Second
- Area: 225
- Dimensions: 15x15
Heating
- Natural Gas
Cooling
- Electric
Features
- All Bedrooms Down, En-Suite Bath, Walk-In Closet(s)
- Has fireplace: No
Interior area
- Total structure area: 2,286
- Total interior livable area: 2,286 sqft
Video & virtual tour
Property
Parking
- Total spaces: 3
- Parking features: Attached
- Attached garage spaces: 3
Features
- Stories: 1
- Patio & porch: Porch
- Exterior features: Back Green Space, Sprinkler System
- Fencing: Back Yard
Lot
- Size: 6,500 Square Feet
- Dimensions: 50 x 130
- Features: Back Yard, Greenbelt, Subdivided, 0 Up To 1/4 Acre
Construction
Type & style
- Home type: SingleFamily
- Architectural style: Traditional
- Property subtype: Single Family Residence
Materials
- Brick, Cement Siding, Stone
- Foundation: Slab
- Roof: Composition
Condition
- New construction: Yes
- Year built: 2026
Details
- Builder name: David Weekley Homes
Utilities & green energy
- Sewer: Public Sewer
- Water: Public, Water District
Green energy
- Green verification: Environments for Living
Community & HOA
Community
- Subdivision: Crighton Cove
HOA
- Has HOA: Yes
- HOA fee: $996 annually
Location
- Region: Conroe
Financial & listing details
- Price per square foot: $197/sqft
- Date on market: 7/23/2026
- Listing terms: Cash,Conventional,FHA,VA Loan
Estimated market value
$441,100
$419,000 - $463,000
$2,425/mo
Price history
| Date | Event | Price |
|---|---|---|
| 10/1/2026 | Price change | $449,990-5.1%$197/sqft |
Source:  HAR #82420068 Report a problem HAR #82420068 Report a problem | ||
| 9/19/2026 | Price change | $474,190-0.2%$207/sqft |
Source: HAR #82420068 Report a problem | ||
| 9/18/2026 | Price change | $474,990-0.3%$208/sqft |
Source: HAR #82420068 Report a problem | ||
| 9/7/2026 | Price change | $476,190-0.6%$208/sqft |
Source: HAR #82420068 Report a problem | ||
| 8/22/2026 | Price change | $479,190-2.2%$210/sqft |
Source: HAR #82420068 Report a problem | ||
| 7/31/2026 | Price change | $489,990-2%$214/sqft |
Source: HAR #82420068 Report a problem | ||
| 7/23/2026 | Listed for sale | $499,990$219/sqft |
Source: HAR #82420068 Report a problem | ||
Public tax history
Tax history is unavailable.
Monthly payment
Est. payment
Payment breakdown
Explore the cost of this home by adjusting the details. Changes won't be saved.Climate risks
Neighborhood: 77301
Nearby schools
Schools provided by the listing agent
- Elementary: Wilkinson Elementary School
- Middle: Stockton Junior High School
- High: Conroe High School
Source: HAR. This data may not be complete. We recommend contacting the local school district to confirm school assignments for this home.
- $474,9904 bd4 ba2.5k sqft9713 Howard Oaks Dr, Conroe, TX 77301New Construction
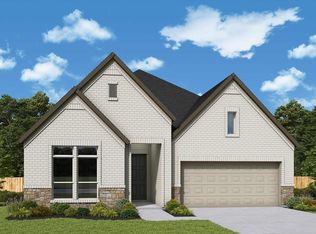
- $429,9903 bd2 ba2.2k sqft9721 Howard Oaks Dr, Conroe, TX 77301New Construction

- $524,9904 bd5 ba3.4k sqft9709 Howard Oaks Dr, Conroe, TX 77301New Construction
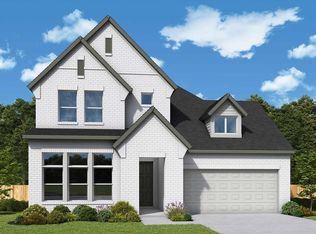
- $484,9904 bd4 ba2.6k sqft9725 Howard Oaks Dr, Conroe, TX 77301New Construction
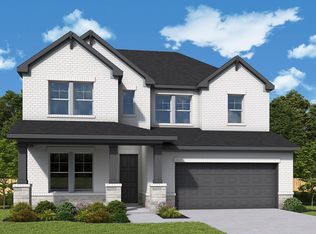
Similar homes
- $429,9903 bd2 ba2.2k sqft9721 Howard Oaks Dr, Conroe, TX 77301New ConstructionHAR
- from $430,9903 bd3 ba2.3k sqftMagnolia Plan, Crighton Cove - Enclave Collection, Conroe, TX 77301New Construction
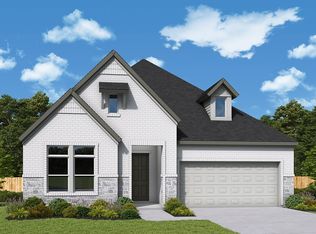 David Weekley Homes
 - $463,9504 bd5 ba2.7k sqft9728 Howard Oaks Dr, Conroe, TX 77301New Construction
 HAR
HAR - from $460,9904 bd3 ba2.6k sqftBluebonnet Plan, Crighton Cove - Enclave Collection, Conroe, TX 77301New Construction
 David Weekley Homes
