Welcome to your future home – a perfect blend of modern comfort, versatility, and outdoor bliss! This meticulously maintained 3-bedroom, 2 ½-bathroom single-family residence is nestled in a welcoming community and offers the ideal backdrop. - Driveway was repaved and Widened in 2023 • Enjoy spacious living with three thoughtfully designed bedrooms, providing ample space for rest and relaxation. The primary bedroom features an en-suite bath for added convenience, while the additional 1 ½ baths cater to both guests and family. Unfinished Basement Potential: • Imagine the possibilities with the unfinished basement, presenting the perfect canvas for customization. The option to add another bathroom downstairs opens up exciting opportunities for expansion, guest accommodations, or a recreational space tailored to your unique needs. Inviting Living Spaces: • The main floor offers a warm and inviting atmosphere, perfect for both daily living and entertaining. Natural light floods the living spaces, creating an ambiance that feels open and welcoming. Insulated and Upgraded Garage: • The garage is not just a place to park your car – it's a haven for DIY projects, storage, or your favorite hobbies. Fully insulated and featuring an upgraded floor, this space is as functional as it is versatile. Privacy and Outdoor Living: • Step into your own oasis with a brand-new privacy fence that surrounds the property. The backyard beckons with its flat terrain, providing an expansive play area for any outdoor needs. The privacy fence ensures a serene environment, making it the perfect setting for outdoor gatherings and relaxation. • Trampoline Included: • A delightful surprise awaits in the backyard – a trampoline that conveys with the property. Enjoy some stress-relieving exercise right at home. -DoorDash available from restaurants in Bealeton as well as Warrenton for your convenience.
Sold for $496,580
$496,580
9717 Logan Jay Dr, Bealeton, VA 22712
3beds
1,848sqft
Single Family Residence
Built in 2003
10,010 Square Feet Lot
$538,700 Zestimate®
$269/sqft
$2,871 Estimated rent
Home value
$538,700
$512,000 - $566,000
$2,871/mo
Zestimate® history
Owner options
List your home for rent
$2,871/mo
Rent Zestimate®
Find your next renter with Zillow Rental Manager. Plus, with online applications, you can quickly screen prospective tenants – for free.
$2,871/mo
Rent Zestimate®
Refinance and save
$3,185/mo
Est. payment
Refinancing to a lower rate could help reduce your monthly payments and save thousands over the life of the loan.
$3,185/mo
Est. payment
Explore your selling options
Work with a Zillow partner agent
Leverage their expertise and Zillow's premium Showcase listings to get your home seen by more buyers.
Get startedList with your own agent
Get your home in front of millions of buyers by listing it on Zillow.
Learn how to do itSell it yourself
Take full control of how buyers see your home on Zillow by listing For Sale by Owner (FSBO).
List your homeWhat's special
Flat terrainSpacious livingFully insulatedModern comfortGuest accommodationsUpgraded floorBrand-new privacy fence
Zillow last checked:
Listing updated:
Listed by:
Danielle Kressin 703-973-0115,
Real Broker, LLC
Bought with:
Terrie Owens, 0225104045
Long & Foster Real Estate, Inc.
Source: Bright MLS,MLS#: VAFQ2010998
Facts & features
Interior
Bedrooms & bathrooms
- Bedrooms: 3
- Bathrooms: 3
- Full bathrooms: 2
- 1/2 bathrooms: 1
- Main level bathrooms: 1
Rooms
- Room types: Dining Room, Primary Bedroom, Bedroom 2, Kitchen, Family Room, Foyer, Breakfast Room, Bedroom 1, Laundry, Bathroom 1, Primary Bathroom
Basement
- Area: 862
Heating
- Forced Air, Propane
Cooling
- Central Air, Ceiling Fan(s), Electric
Appliances
- Included: Water Heater
- Laundry: Laundry Room
Features
- Flooring: Carpet, Luxury Vinyl
- Basement: Unfinished
- Has fireplace: No
Interior area
- Total structure area: 2,710
- Total interior livable area: 1,848 sqft
- Finished area above ground: 1,848
- Finished area below ground: 0
Property
Parking
- Total spaces: 2
- Parking features: Garage Door Opener, Garage Faces Front, Driveway, Attached
- Attached garage spaces: 2
- Has uncovered spaces: Yes
Accessibility
- Accessibility features: None
Features
- Levels: Three
- Stories: 3
- Exterior features: Street Lights, Sidewalks
- Pool features: None
Lot
- Size: 10,010 Square Feet
Details
- Additional structures: Above Grade, Below Grade
- Parcel number: 6981429423
- Zoning: R2
- Special conditions: Standard
Construction
Type & style
- Home type: SingleFamily
- Architectural style: Colonial
- Property subtype: Single Family Residence
Materials
- Vinyl Siding
- Foundation: Slab
- Roof: Architectural Shingle
Condition
- New construction: No
- Year built: 2003
Utilities & green energy
- Sewer: Public Sewer
- Water: Public
Community & HOA
Community
- Subdivision: Green Meadows Phase 1
HOA
- Has HOA: Yes
- Services included: Common Area Maintenance, Management, Reserve Funds, Road Maintenance, Snow Removal, Trash
- HOA fee: $150 quarterly
Location
- Region: Bealeton
Financial & listing details
- Price per square foot: $269/sqft
- Tax assessed value: $365,800
- Annual tax amount: $3,303
- Date on market: 12/30/2023
- Listing agreement: Exclusive Right To Sell
- Listing terms: Cash,Conventional,FHA,USDA Loan,VA Loan,VHDA
- Ownership: Fee Simple
- Road surface type: Black Top
Price history
| Date | Event | Price |
|---|---|---|
| 2/9/2024 | Sold | $496,580+2.4%$269/sqft |
Source:  Bright MLS #VAFQ2010998 Report a problem Bright MLS #VAFQ2010998 Report a problem | ||
| 1/10/2024 | Pending sale | $485,000$262/sqft |
Source: Bright MLS #VAFQ2010998 Report a problem | ||
| 1/3/2024 | Price change | $485,000-4.9%$262/sqft |
Source: Bright MLS #VAFQ2010998 Report a problem | ||
| 12/30/2023 | Listed for sale | $510,000+13.3%$276/sqft |
Source: Bright MLS #VAFQ2010998 Report a problem | ||
| 9/30/2022 | Sold | $450,000-2.2%$244/sqft |
Source: Bright MLS #VAFQ2005720 Report a problem | ||
| 9/8/2022 | Contingent | $459,900$249/sqft |
Source: Bright MLS #VAFQ2005720 Report a problem | ||
| 8/12/2022 | Listed for sale | $459,900+44.6%$249/sqft |
Source: Bright MLS #VAFQ2005720 Report a problem | ||
| 2/28/2018 | Sold | $318,000-2.2%$172/sqft |
Source: EXIT Realty solds #4314501595060057752 Report a problem | ||
| 2/18/2018 | Listed for sale | $325,000$176/sqft |
Source: Coldwell Banker Elite #1004225215 Report a problem | ||
| 2/18/2018 | Pending sale | $325,000$176/sqft |
Source: Coldwell Banker Elite #1004225215 Report a problem | ||
| 11/24/2017 | Listed for sale | $325,000$176/sqft |
Source: Coldwell Banker Elite #1004225215 Report a problem | ||
| 7/28/2017 | Listing removed | $325,000$176/sqft |
Source: RE/MAX Gateway, LLC #FQ9959290 Report a problem | ||
| 5/26/2017 | Listed for sale | $325,000+0.7%$176/sqft |
Source: RE/MAX Gateway, LLC #FQ9959290 Report a problem | ||
| 9/6/2016 | Listing removed | $322,800$175/sqft |
Source: Long & Foster Real Estate, Inc. #FQ9752518 Report a problem | ||
| 8/30/2016 | Listed for sale | $322,800+8%$175/sqft |
Source: Long & Foster Real Estate, Inc. #FQ9752518 Report a problem | ||
| 6/16/2015 | Listing removed | $299,000$162/sqft |
Source: Virginia Capitol Realty LLC #FQ8582923 Report a problem | ||
| 3/25/2015 | Listed for sale | $299,000$162/sqft |
Source: Virginia Capitol Realty LLC #FQ8582923 Report a problem | ||
Public tax history
| Year | Property taxes | Tax assessment |
|---|---|---|
| 2025 | $3,537 +2.5% | $365,800 |
| 2024 | $3,449 +4.4% | $365,800 |
| 2023 | $3,303 | $365,800 |
| 2022 | $3,303 +14.9% | $365,800 +26.5% |
| 2021 | $2,874 | $289,100 |
| 2020 | -- | $289,100 |
| 2019 | $2,853 | $289,100 |
| 2018 | $2,853 | $289,100 +30.3% |
| 2016 | -- | $221,800 |
| 2015 | -- | $221,800 |
| 2014 | -- | $221,800 +14.6% |
| 2013 | -- | $193,500 |
| 2012 | -- | $193,500 |
| 2011 | -- | $193,500 |
| 2010 | -- | $193,500 -45.8% |
| 2009 | -- | $356,800 |
| 2008 | -- | $356,800 |
| 2007 | -- | $356,800 -0.3% |
| 2005 | -- | $357,700 +91.3% |
| 2004 | -- | $187,000 +21.7% |
| 2003 | -- | $153,600 +329.1% |
| 2002 | -- | $35,800 |
Find assessor info on the county website
Neighborhood: 22712
Nearby homes
- $596,6004 bd2 ba2.4k sqft9713 Logan Jay Dr, Bealeton, VA 22712Off Market
- $554,5004 bd3 ba2.2k sqft9721 Logan Jay Dr, Bealeton, VA 22712Off Market
- $501,3004 bd3 ba1.9k sqft9709 Logan Jay Dr, Bealeton, VA 22712Off Market
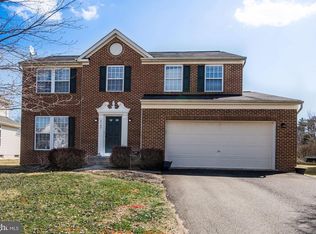
- $499,1003 bd2 ba1.7k sqft9716 Logan Jay Dr, Bealeton, VA 22712Off Market
- $576,400-- bd1 ba800 sqft9723 Logan Jay Dr, Bealeton, VA 22712Off Market
- $527,9003 bd2 ba1.9k sqft9712 Logan Jay Dr, Bealeton, VA 22712Off Market
- $572,4004 bd3 ba2.3k sqft9720 Logan Jay Dr, Bealeton, VA 22712Off Market
- $600,5003 bd4 ba3.1k sqft9710 Logan Jay Dr, Bealeton, VA 22712Off Market
Nearby schools
GreatSchools rating
- 3/10Grace Miller Elementary SchoolGrades: PK-5Distance: 3.3 mi
- 7/10W.C. Taylor Middle SchoolGrades: 6-8Distance: 6.1 mi
- 6/10Liberty High SchoolGrades: 9-12Distance: 3.1 mi
Schools provided by the listing agent
- Elementary: Grace Miller
- Middle: W.c. Taylor
- High: Liberty
- District: Fauquier County Public Schools
Source: Bright MLS. This data may not be complete. We recommend contacting the local school district to confirm school assignments for this home.
Get a cash offer in 3 minutes
Find out how much your home could sell for in as little as 3 minutes with a no-obligation cash offer.
Estimated market value
$538,700
Get a cash offer in 3 minutes
Find out how much your home could sell for in as little as 3 minutes with a no-obligation cash offer.
Estimated market value
$538,700
- Virginia
- Fauquier County
- Warrenton
- 22712
- 9717 Logan Jay Dr
Nearby cities
Nearby zip codes
Other Warrenton Topics
