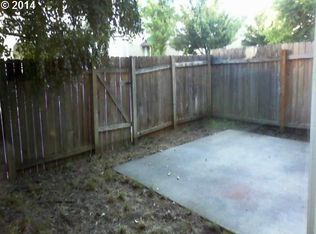
Here is the perfect place to begin property ownership!! Lovely attached home with new roof, new interior paint, new gas furnace, new flooring and a backyard large enough for activities but still an easy care item for busy owners. New dishwasher, new range; all done to make sure that the new owner can move in and enjoy this appreciating asset! 2BR plus a large loft gives ample room upstairs for multiple living configurations. Primary bedroom features a spacious walk in closet and private bathroom. Upstairs utility closet makes laundry duties quick and easy! Soaring ceiling entry way at the front door features a lovely chandelier and modern luxury vinyl plank flooring for carefree dependability and long term use throughout the main floor. Roomy kitchen counters provide lots of space for meal prep and the large pantry has shelving for food goods and appliances. There is a dinette area for mealtime gatherings plus a living room for space to relax and enjoy this wonderful home. Step outside to a private fenced area that has a concrete patio plus additional space for pets or play. Move in ready!! All the work is done.
Sold
$399,000
9717 NE 19th Ave, Vancouver, WA 98665
2beds
1,428sqft
Residential, Townhouse
Built in 2002
2,613 Square Feet Lot
$385,500 Zestimate®
$279/sqft
$2,023 Estimated rent
Home value
$385,500
$366,000 - $405,000
$2,023/mo
Zestimate® history
Owner options
List your home for rent
$2,023/mo
Rent Zestimate®
Find your next renter with Zillow Rental Manager. Plus, with online applications, you can quickly screen prospective tenants – for free.
$2,023/mo
Rent Zestimate®
Refinance and save
$2,475/mo
Est. payment
Refinancing to a lower rate could help reduce your monthly payments and save thousands over the life of the loan.
$2,475/mo
Est. payment
Explore your selling options
Work with a Zillow partner agent
Leverage their expertise and Zillow's premium Showcase listings to get your home seen by more buyers.
Get startedList with your own agent
Get your home in front of millions of buyers by listing it on Zillow.
Learn how to do itSell it yourself
Take full control of how buyers see your home on Zillow by listing For Sale by Owner (FSBO).
List your homeWhat's special
Roomy kitchen countersPrivate fenced areaNew dishwasherNew gas furnacePrivate bathroomNew rangeLarge pantry
Zillow last checked:
Listing updated:
Listed by:
Christine Watters 360-901-4750,
Premiere Property Group, LLC
Bought with:
Leona Mullen, 22004677
Matin Real Estate
Source: RMLS (OR),MLS#: 24592979
Facts & features
Interior
Bedrooms & bathrooms
- Bedrooms: 2
- Bathrooms: 3
- Full bathrooms: 2
- Partial bathrooms: 1
- Main level bathrooms: 1
Rooms
- Room types: Loft, Utility Room, Bedroom 2, Dining Room, Family Room, Kitchen, Living Room, Primary Bedroom
Primary bedroom
- Features: Bathroom, Bathtub With Shower, Walkin Closet, Wallto Wall Carpet
- Level: Upper
Bedroom 2
- Features: Closet, Wallto Wall Carpet
- Level: Upper
Family room
- Features: Exterior Entry, Family Room Kitchen Combo, Laminate Flooring
- Level: Main
Kitchen
- Features: Dishwasher, Disposal, Eating Area, Pantry, Free Standing Range, Free Standing Refrigerator
- Level: Main
Heating
- Forced Air
Cooling
- Central Air
Appliances
- Included: Dishwasher, Disposal, Free-Standing Range, Free-Standing Refrigerator, Range Hood, Gas Water Heater, Tank Water Heater
Features
- High Ceilings, Closet, Family Room Kitchen Combo, Eat-in Kitchen, Pantry, Bathroom, Bathtub With Shower, Walk-In Closet(s)
- Flooring: Wall to Wall Carpet, Laminate
- Windows: Double Pane Windows, Vinyl Frames
- Basement: Crawl Space
Interior area
- Total structure area: 1,428
- Total interior livable area: 1,428 sqft
Property
Parking
- Total spaces: 2
- Parking features: Garage Door Opener, Attached
- Attached garage spaces: 2
Features
- Levels: Two
- Stories: 2
- Patio & porch: Patio
- Exterior features: Yard, Exterior Entry
- Fencing: Fenced
Lot
- Size: 2,613 Square Feet
- Features: Gentle Sloping, Level, Sprinkler, SqFt 0K to 2999
Details
- Parcel number: 144961178
Construction
Type & style
- Home type: Townhouse
- Property subtype: Residential, Townhouse
- Attached to another structure: Yes
Materials
- Cement Siding
- Foundation: Concrete Perimeter
- Roof: Composition
Condition
- Resale
- New construction: No
- Year built: 2002
Utilities & green energy
- Gas: Gas
- Sewer: Public Sewer
- Water: Public
Community & HOA
HOA
- Has HOA: Yes
- HOA fee: $50 annually
Location
- Region: Vancouver
Financial & listing details
- Price per square foot: $279/sqft
- Tax assessed value: $311,076
- Annual tax amount: $2,958
- Date on market: 10/10/2024
- Cumulative days on market: 35 days
- Listing terms: Cash,Conventional,FHA,VA Loan
- Road surface type: Paved
Price history
| Date | Event | Price |
|---|---|---|
| 12/12/2024 | Sold | $399,000$279/sqft |
Source:  RMLS (OR) #24592979 Report a problem RMLS (OR) #24592979 Report a problem | ||
| 11/15/2024 | Pending sale | $399,000$279/sqft |
Source: RMLS (OR) #24592979 Report a problem | ||
| 10/10/2024 | Listed for sale | $399,000$279/sqft |
Source: RMLS (OR) #24592979 Report a problem | ||
Public tax history
| Year | Property taxes | Tax assessment |
|---|---|---|
| 2024 | $3,321 +12.3% | $311,076 +3.5% |
| 2023 | $2,958 +3.7% | $300,414 -6.8% |
| 2022 | $2,853 +3.2% | $322,421 +25.9% |
| 2021 | $2,763 +6.9% | $256,146 +10% |
| 2020 | $2,585 | $232,839 +0.6% |
| 2019 | $2,585 +6.3% | $231,378 +2.4% |
| 2018 | $2,433 -5.3% | $225,944 +13.4% |
| 2017 | $2,570 +15.6% | $199,231 +11.4% |
| 2016 | $2,224 +4.9% | $178,898 +12.3% |
| 2015 | $2,120 -0.3% | $159,303 +3.2% |
| 2014 | $2,127 | $154,383 +14.8% |
| 2013 | $2,127 +8.4% | $134,537 +9.9% |
| 2012 | $1,962 -2.5% | $122,389 -9.6% |
| 2011 | $2,013 -1.2% | $135,447 -5.6% |
| 2010 | $2,037 -5.8% | $143,534 -12.2% |
| 2009 | $2,164 | $163,508 -17.6% |
| 2008 | -- | $198,400 |
| 2007 | -- | $198,400 +39.9% |
| 2005 | -- | $141,800 |
Find assessor info on the county website
Neighborhood: Hazel Dell North
Nearby homes
- $334,8002 bd2 ba1.4k sqft9713 NE 19th Ave, Vancouver, WA 98665Off Market
- $373,8003 bd3 ba1.6k sqft9721 NE 19th Ave, Vancouver, WA 98665Off Market

- $324,7002 bd2 ba1.4k sqft9709 NE 19th Ave, Vancouver, WA 98665Off Market
- $363,2003 bd2 ba1.6k sqft9725 NE 19th Ave, Vancouver, WA 98665Off Market
- $330,1002 bd3 ba1.4k sqft9705 NE 19th Ave, Vancouver, WA 98665Off Market
- $346,4003 bd2 ba1.6k sqft9729 NE 19th Ave, Vancouver, WA 98665Off Market
- $381,2003 bd2 ba1.7k sqft9701 NE 19th Ave, Vancouver, WA 98665Off Market
- $396,9003 bd2 ba1.6k sqft9731 NE 19th Ave, Vancouver, WA 98665Off Market
Nearby schools
GreatSchools rating
- 4/10Sarah J Anderson Elementary SchoolGrades: K-5Distance: 0.3 mi
- 2/10Gaiser Middle SchoolGrades: 6-8Distance: 0.7 mi
- 6/10Skyview High SchoolGrades: 9-12Distance: 2.6 mi
Schools provided by the listing agent
- Elementary: Anderson
- Middle: Gaiser
- High: Skyview
Source: RMLS (OR). This data may not be complete. We recommend contacting the local school district to confirm school assignments for this home.
Get a cash offer in 3 minutes
Find out how much your home could sell for in as little as 3 minutes with a no-obligation cash offer.
Estimated market value
$385,500
Get a cash offer in 3 minutes
Find out how much your home could sell for in as little as 3 minutes with a no-obligation cash offer.
Estimated market value
$385,500
- Washington
- Clark County
- Vancouver
- 98665
- Hazel Dell North
- 9717 NE 19th Ave
Nearby cities
Nearby neighborhoods
Nearby zip codes
Other Vancouver Topics
