Skip main navigation
Sold for $890,000
  • Listed by: Silva Realty • Rena-Marie Mughadam • Contact: 661-309-1114
    Bought with: Seward Real Estate & Financial, Inc.
    $890,000

    9717 Oso Ave, Chatsworth, CA 91311

    3beds
    2,175sqft
    Single Family Residence
    Built in 1959
    7,487 Square Feet Lot
    $1,067,700 Zestimate®
    $409/sqft
    $5,002 Estimated rent

    Home value

    $1,067,700

    $1.00M - $1.14M

    $5,002/mo

    Zestimate® history
    Loading
    Loading...

    Owner options

    List your home for rent

    $5,002/mo

    Rent Zestimate®

    Find your next renter with Zillow Rental Manager. Plus, with online applications, you can quickly screen prospective tenants – for free.

    Learn more

    $5,002/mo

    Rent Zestimate®

    Refinance and save

    $5,637/mo

    Est. payment

    Refinancing to a lower rate could help reduce your monthly payments and save thousands over the life of the loan.

    See today's rates

    $5,637/mo

    Est. payment

    Explore your selling options

    Work with a Zillow partner agent

    Leverage their expertise and Zillow's premium Showcase listings to get your home seen by more buyers.

    Get started

    List with your own agent

    Get your home in front of millions of buyers by listing it on Zillow.

    Learn how to do it

    Sell it yourself

    Take full control of how buyers see your home on Zillow by listing For Sale by Owner (FSBO).

    List your home

    What's special

    Gas fireplaceRock fireplaceCustom stained glass windowsLarge jetted soaker tubLarge vanity topWood beamsLarge mirror
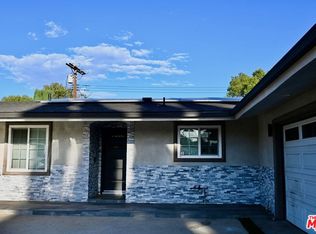
    Welcome home to this beautiful pool home located in the heart of Chatsworth. This home has a lot to offer on top of being one of the larger single story homes in the neighborhood. The driveway was extended to allow multiple cars with the possibility for RV parking. As you enter into the home, you will be welcomed to an oversized living room and dining room that has a free standing custom see through rock fireplace, stunning wood beams, custom beveled stained glass windows and a large sliding door to allow all the wonderful natural light in. The large kitchen provides an ample amount of space for any chef in the family to make those wonderful meals. The front bedroom is great for an office or third bedroom with custom beveled windows and a full bathroom down the hallway. This property also has two primary suites. The first primary suite has custom stained glass windows in both the bedroom and bathroom. The bathroom features a large vanity top, large mirror and a jetted tub/shower combo. The main primary suite is designed to have a peaceful retreat feel. The primary retreat has a large stone feature wall, wood beams, see through gas fireplace that you can enjoy in bed or relaxing in the soaker tub. The oversized bathroom has wood beams, large jetted soaker tub with remote control settings for different color lights, music and more, a large steam room/sauna dual shower. The black bottom pool was designed for natural heating along with a shed for workshop area. This property has a dual AC/Heat system and roof was partial replaced in 2019.

    Zillow last checked:

    Listing updated:

    Listed by:

    Rena-Marie Mughadam DRE #02015831 661-309-1114,

    Silva Realty

    Bought with:

    Marine Avetisian Seward, DRE #02009191

    Seward Real Estate & Financial, Inc.

    Source: CRMLS,MLS#: SR23121536MLS LogoOriginating MLS: California Regional MLS

    Facts & features

    Interior

    Bedrooms & bathrooms
    • Bedrooms: 3
    • Bathrooms: 3
    • Full bathrooms: 3
    • Main level bathrooms: 3
    • Main level bedrooms: 3
    Rooms
    • Room types: Bedroom, Family Room, Kitchen, Living Room, Primary Bathroom, Primary Bedroom, Sauna
    Primary bedroom
    • Features: Main Level Primary
    Primary bedroom
    • Features: Primary Suite
    Bedroom
    • Features: All Bedrooms Down
    Bedroom
    • Features: Bedroom on Main Level
    Bathroom
    • Features: Bathtub, Dual Sinks, Jetted Tub, Multiple Shower Heads, Soaking Tub, Separate Shower, Tub Shower
    Heating
    • Central
    Cooling
    • Central Air, Dual
    Appliances
    • Included: Electric Cooktop, Electric Oven
    • Laundry: In Garage
    Features
    • Beamed Ceilings, All Bedrooms Down, Bedroom on Main Level, Main Level Primary, Multiple Primary Suites, Primary Suite
    • Flooring: Carpet, Tile
    • Windows: Bay Window(s), Stained Glass
    • Has fireplace: Yes
    • Fireplace features: Dining Room, Family Room, Gas, Living Room, Primary Bedroom, See Through, Wood Burning
    • Common walls with other units/homes: No Common Walls
    Interior area
    • Total interior livable area: 2,175 sqft

    Property

    Parking
    • Total spaces: 2
    • Parking features: Garage - Attached
    • Attached garage spaces: 2
    Features
    • Levels: One
    • Stories: 1
    • Entry location: 1
    • Has private pool: Yes
    • Pool features: Private
    • Spa features: None
    • Has view: Yes
    • View description: Neighborhood
    Lot
    • Size: 7,487 Square Feet
    • Features: 0-1 Unit/Acre
    Details
    • Additional structures: Workshop
    • Parcel number: 2748016033
    • Zoning: LARS
    • Special conditions: Standard

    Construction

    Type & style
    • Home type: SingleFamily
    • Property subtype: Single Family Residence
    Condition
    • New construction: No
    • Year built: 1959

    Utilities & green energy

    • Sewer: Public Sewer
    • Water: Public

    Community & HOA

    Community
    • Features: Sidewalks, Valley
    Location
    • Region: Chatsworth

    Financial & listing details

    • Price per square foot: $409/sqft
    • Tax assessed value: $907,800
    • Annual tax amount: $11,281
    • Date on market: 7/12/2023
    • Cumulative days on market: 13 days
    • Listing terms: Conventional,FHA,Submit,VA Loan

    Price history

    DateEventPrice
    8/22/2023Sold$890,000-1.1%$409/sqft
    Source: CRMLS #SR23121536 Report a problem
    7/27/2023Pending sale$899,999$414/sqft
    Source: CRMLS #SR23121536 Report a problem
    7/23/2023Price change$899,999-2.9%$414/sqft
    Source: CRMLS #SR23121536 Report a problem
    7/13/2023Listed for sale$927,000$426/sqft
    Source: CRMLS #SR23121536 Report a problem

    Public tax history

    YearProperty taxesTax assessment
    2025$11,281 +1.1%$907,800 +2%
    2024$11,155 +37%$890,000 +39.2%
    2023$8,144 +5.6%$639,186 +56.8%
    2022$7,714 +52.2%$407,664 +2%
    2021$5,069 -0.9%$399,671 +1%
    2020$5,114 $395,573 +2%
    2019$5,114 +7.5%$387,818 +2%
    2018$4,759 $380,214 +2%
    2017$4,759 +2.2%$372,760 +2%
    2016$4,655 +2.7%$365,452 +1.5%
    2015$4,531 +1%$359,963 +2%
    2014$4,486 $352,913 +2.5%
    2012-- $344,431 +2%
    2011-- $337,679 +0.8%
    2010-- $335,156 -0.2%
    2009-- $335,953 +2%
    2008-- $329,366 +2%
    2007-- $322,909 +2%
    2006-- $316,579
    2005-- $316,579 +4%
    2004-- $304,288 +1.9%
    2003-- $298,712 +2%
    2002-- $292,856 +4%
    2000-- $281,486
    Find assessor info on the county website

    Neighborhood: Chatsworth

    Nearby schools

    GreatSchools rating
    Get a cash offer in 3 minutes
    Find out how much your home could sell for in as little as 3 minutes with a no-obligation cash offer.
    Estimated market value
    $1,067,700
    Get a cash offer in 3 minutes
    Find out how much your home could sell for in as little as 3 minutes with a no-obligation cash offer.
    Estimated market value
    $1,067,700