Indulge yourself in the opulence of the spectacular Interior & Exterior Kitchen's that have been thoughtfully created for the Chef that want's it ALL! Interior Kitchen was designed by Leslie Onsager. It incs top of the line Wolf Appliances, Seamless Taj Mahal Backsplash & Counters with hidden electrical outlets for a sleek look, custom cabinets with soft close drawers. Zebrawood floating shelves & accent wall along with Plastered Wolf Range Hood add to the warmth. The Backyard Kitchen is like no other. With it's Alfresco BBQ, Sear Zone Burner,2 Versa power burners with lg Wok & Griddle. Forno Bravo Toscana Pizza Oven, Clear ice maker, Kegerator & Carbonated water, Hot Water heater & more all under a Retractable Awnings. Step out past the beautiful pool into the 1000 bottle temp. controlled wine cellar & grab a glass of wine while you play some Bocce Ball, or dine on the custom built patio around the fireplace & TV the party just flows from inside to out! OWNED NEM SOLAR! This is a fantastic neighborhood a golf cart drive away to the Oakdale Golf & CC where you can enjoy the Social life that inc. Golf & Pickleball along with a host of activities. Plenty of room for the golf cart in the 3 Car Garage! Possible RV/Boat access There is room for an ADU OR WORKSHOP.
Closed
$910,000
9717 Partridge Ct, Oakdale, CA 95361
3beds
2,040sqft
Single Family Residence
Built in 1992
0.46 Acres Lot
$906,300 Zestimate®
$446/sqft
$3,222 Estimated rent
Home value
$906,300
$816,000 - $1.01M
$3,222/mo
Zestimate® history
Owner options
List your home for rent
$3,222/mo
Rent Zestimate®
Find your next renter with Zillow Rental Manager. Plus, with online applications, you can quickly screen prospective tenants – for free.
$3,222/mo
Rent Zestimate®
Refinance and save
$5,819/mo
Est. payment
Refinancing to a lower rate could help reduce your monthly payments and save thousands over the life of the loan.
$5,819/mo
Est. payment
Explore your selling options
Work with a Zillow partner agent
Leverage their expertise and Zillow's premium Showcase listings to get your home seen by more buyers.
Get startedList with your own agent
Get your home in front of millions of buyers by listing it on Zillow.
Learn how to do itSell it yourself
Take full control of how buyers see your home on Zillow by listing For Sale by Owner (FSBO).
List your homeWhat's special
Alfresco bbqBackyard kitchenInterior kitchenRetractable awningsKegerator and carbonated waterPlastered wolf range hoodSear zone burner
Zillow last checked:
Listing updated:
Listed by:
Sheree Vegas DRE #01724461 209-604-6968,
RE/MAX Executive
Bought with:
Gerardo Guzman, DRE #01926648
Berkshire Hathaway HomeServices-Drysdale Properties
Source: MetroList Services of CA,MLS#: 225029686Originating MLS: MetroList Services, Inc.
Facts & features
Interior
Bedrooms & bathrooms
- Bedrooms: 3
- Bathrooms: 2
- Full bathrooms: 2
Rooms
- Room types: Great Room, Wine Cellar
Primary bedroom
- Features: Outside Access
Primary bathroom
- Features: Shower Stall(s), Double Vanity, Tub, Walk-In Closet(s)
Dining room
- Features: Bar, Formal Area
Kitchen
- Features: Stone Counters
Heating
- Central, Fireplace(s)
Cooling
- Ceiling Fan(s), Central Air, Whole House Fan
Appliances
- Included: Indoor Grill, Built-In Electric Oven, Free-Standing Gas Range, Gas Cooktop, Built-In Refrigerator, Range Hood, Ice Maker, Dishwasher, Disposal, Dual Fuel, Wine Refrigerator, Free-Standing Electric Range, See Remarks
- Laundry: Cabinets, Inside Room
Features
- Flooring: Stone
- Number of fireplaces: 3
- Fireplace features: Master Bedroom, Family Room, Gas Log, See Remarks, Gas, Outside
Interior area
- Total interior livable area: 2,040 sqft
Property
Parking
- Total spaces: 3
- Parking features: Garage Door Opener
- Garage spaces: 3
Features
- Stories: 1
- Exterior features: Outdoor Kitchen, Fire Pit
- Has private pool: Yes
- Pool features: In Ground, Gunite
- Fencing: Back Yard
Lot
- Size: 0.46 Acres
- Features: Auto Sprinkler F&R, Court, Curb(s)/Gutter(s), Landscape Back, Landscape Front
Details
- Additional structures: Other
- Parcel number: 010056016000
- Zoning description: SFR
- Special conditions: Standard
Construction
Type & style
- Home type: SingleFamily
- Property subtype: Single Family Residence
Materials
- Stucco, Wood
- Foundation: Slab
- Roof: Tile
Condition
- Year built: 1992
Utilities & green energy
- Sewer: In & Connected, Septic Connected
- Water: Water District
- Utilities for property: DSL Available, Solar, Internet Available, Natural Gas Connected
Green energy
- Energy generation: Solar
Community & HOA
Location
- Region: Oakdale
Financial & listing details
- Price per square foot: $446/sqft
- Tax assessed value: $325,680
- Annual tax amount: $3,857
- Price range: $910K - $910K
- Date on market: 7/5/2025
Price history
| Date | Event | Price |
|---|---|---|
| 4/25/2025 | Sold | $910,000-1.6%$446/sqft |
Source: MetroList Services of CA #225029686 Report a problem | ||
| 3/24/2025 | Pending sale | $925,000$453/sqft |
Source: MetroList Services of CA #225029686 Report a problem | ||
| 3/13/2025 | Listed for sale | $925,000$453/sqft |
Source: MetroList Services of CA #225029686 Report a problem | ||
Public tax history
| Year | Property taxes | Tax assessment |
|---|---|---|
| 2025 | $3,857 +5.1% | $325,680 +2% |
| 2024 | $3,672 +2% | $319,295 +2% |
| 2023 | $3,599 +1.6% | $313,036 +2% |
| 2022 | $3,541 +1.6% | $306,899 +2% |
| 2021 | $3,486 +1% | $300,882 +1% |
| 2020 | $3,450 +1.4% | $297,798 +2% |
| 2019 | $3,401 +1.3% | $291,960 +2% |
| 2018 | $3,357 +1.7% | $286,236 +2% |
| 2017 | $3,302 +1.7% | $280,624 +2% |
| 2016 | $3,248 +2.1% | $275,122 +1.5% |
| 2015 | $3,180 | $270,991 +2% |
| 2014 | $3,180 | $265,684 +4.5% |
| 2012 | -- | $254,216 |
| 2011 | -- | $254,216 +0.8% |
| 2010 | -- | $252,317 -0.2% |
| 2009 | -- | $252,916 +2% |
| 2008 | -- | $247,958 +2% |
| 2007 | -- | $243,097 +2% |
| 2006 | -- | $238,331 +2% |
| 2005 | -- | $233,659 +2% |
| 2004 | $2,355 -2.4% | $229,078 +1.9% |
| 2003 | $2,412 | $224,880 +2% |
| 2002 | -- | $220,471 +2% |
| 2001 | $2,194 +1.7% | $216,148 +2% |
| 2000 | $2,158 | $211,910 |
Find assessor info on the county website
Neighborhood: 95361
Nearby homes
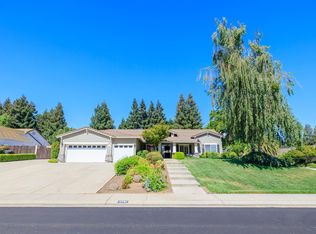
- $833,8003 bd2 ba1.8k sqft9721 Partridge Ct, Oakdale, CA 95361Off Market
- $745,4004 bd2 ba1.9k sqft9713 Partridge Ct, Oakdale, CA 95361Off Market
- $706,1003 bd2 ba1.7k sqft9708 Pimley Dr, Oakdale, CA 95361Off Market
- $791,0003 bd2 ba1.7k sqft9709 Partridge Ct, Oakdale, CA 95361Off Market
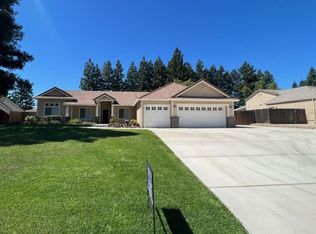
- $757,8004 bd2 ba1.9k sqft9704 Pimley Dr, Oakdale, CA 95361Off Market
- $750,4004 bd2 ba1.9k sqft9712 Pimley Dr, Oakdale, CA 95361Off Market
- $755,3004 bd2 ba1.9k sqft9716 Partridge Ct, Oakdale, CA 95361Off Market
- $764,3004 bd2 ba2k sqft9720 Partridge Ct, Oakdale, CA 95361Off Market
Nearby schools
GreatSchools rating
- 8/10Sierra View Elementary SchoolGrades: K-6Distance: 2.7 mi
- 4/10Oakdale Junior High SchoolGrades: 7-8Distance: 2.5 mi
- 6/10Oakdale High SchoolGrades: 9-12Distance: 3.8 mi
Get a cash offer in 3 minutes
Find out how much your home could sell for in as little as 3 minutes with a no-obligation cash offer.
Estimated market value
$906,300
Get a cash offer in 3 minutes
Find out how much your home could sell for in as little as 3 minutes with a no-obligation cash offer.
Estimated market value
$906,300
- California
- Stanislaus County
- Oakdale
- 95361
- 9717 Partridge Ct
Nearby cities
Nearby neighborhoods
Nearby zip codes
Other Oakdale Topics
