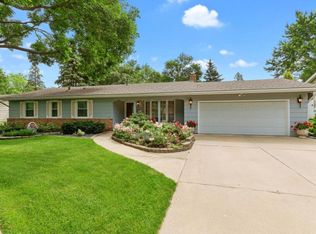
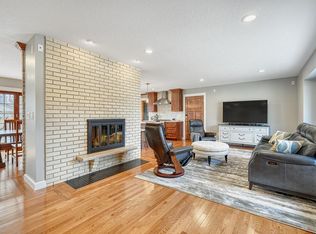
Beautiful home on a Corner Lot in Desirable West Bloomington! Located across from scenic Nine Mile Creek, this well-maintained home offers 3 bedrooms on one level, 3 bathrooms, and 1,400 sqft on the main floor. Enjoy a bright and inviting layout featuring a gas fireplace in the living room, a large formal dining room, and spacious eat-in kitchen with stainless steel appliances, a kitchen window, and built-in shelving.
The lower level provides additional living space with a wood-burning fireplace and a laundry room with custom-built cabinetry. Recent updates include a new furnace and A/C (2023), water heater (2023), and a roof approximately 5 years old. Please note the washer and dryer are not included.
Outside, you'll find a fully fenced backyard, a custom-built storage shed, and a garage equipped with 200-amp electrical service. Combining comfort, functionality, and an exceptional location, this home is a rare opportunity in one of West Bloomington's most sought-after neighborhoods.
2 days
|
400
|
24
|
Likely to sell faster than
Zillow last checked:
Listing updated:
Listed by:
Beth A Reilly952-210-8931,
Pemberton RE,
Dan P Burling612-206-4543
Source: NorthstarMLS as distributed by MLS GRID,MLS#: 7047630

Loading...
Facts & features
Interior
Bedrooms & bathrooms
Bedrooms: 3
Bathrooms: 3
Full bathrooms: 1
3/4 bathrooms: 1
1/2 bathrooms: 1
Bedroom
Level: Main
Area: 168 Square Feet
Dimensions: 14x12
Bedroom 2
Level: Main
Area: 143 Square Feet
Dimensions: 13x11
Bedroom 3
Level: Main
Area: 120 Square Feet
Dimensions: 12x10
Deck
Level: Main
Area: 336 Square Feet
Dimensions: 24x14
Dining room
Level: Main
Area: 180 Square Feet
Dimensions: 18x10
Family room
Level: Lower
Area: 252 Square Feet
Dimensions: 18x14
Kitchen
Level: Main
Area: 180 Square Feet
Dimensions: 18x10
Living room
Level: Main
Area: 285 Square Feet
Dimensions: 19x15
Heating
Forced Air
Cooling
Central Air
Appliances
Included: Dishwasher, Disposal, Gas Water Heater, Microwave, Refrigerator, Stainless Steel Appliance(s)
Laundry: In Basement, Laundry Room
Features
Basement: Block,Full
Number of fireplaces: 2
Fireplace features: Family Room, Gas, Wood Burning
Interior area
Total structure area: 2,204
Total interior livable area: 2,204 sqft
Finished area above ground: 1,404
Finished area below ground: 800
Property
Parking
Total spaces: 2
Parking features: Concrete, Tuckunder Garage
Attached garage spaces: 2
Details: Garage Dimensions (26x20), Garage Door Height (7), Garage Door Width (16)
Accessibility
Accessibility features: None
Features
Levels: One
Stories: 1
Patio & porch: Deck
Pool features: None
Fencing: Full,Vinyl
Lot
Size: 0.27 Acres
Dimensions: W92 x 124 x 98 x 124
Features: Corner Lot, Tree Coverage - Light
Details
Additional structures: Storage Shed
Foundation area: 1404
Parcel number: 1702724140038
Zoning description: Residential-Single Family
Construction
Type & style
Home type: SingleFamily
Property subtype: Single Family
Materials
Block
Roof: Age 8 Years or Less,Architectural Shingle
Condition
New construction: No
Year built: 1961
Utilities & green energy
Electric: 200+ Amp Service
Gas: Natural Gas
Sewer: City Sewer/Connected
Water: City Water/Connected
Community & HOA
Community
Subdivision: Southbrook
HOA
Has HOA: No
Location
Region: Bloomington
Financial & listing details
Price per square foot: $200/sqft
Tax assessed value: $431,500
Annual tax amount: $5,865
Date on market: 7/12/2026
Cumulative days on market: 17 days
Road surface type: Paved
Estimated market value
Zestimate®
$442,200
Estimated sales range
$420,000 - $464,000
Rent Zestimate®
$2,753/mo
Price history
Date
Event
Price
7/12/2026
Listed for sale
$440,000$200/sqft
Source: NorthstarMLS as distributed by MLS GRID #7047630Report a problem
7/2/2026
Listing removed
$440,000$200/sqft
Source: NorthstarMLS as distributed by MLS GRID #7047630Report a problem
6/12/2026
Listed for sale
$440,000+37.5%$200/sqft
Source: NorthstarMLS as distributed by MLS GRID #7047630Report a problem
8/25/2014
Sold
$320,000+36.2%$145/sqft
Source: Lake Superior Area Realtors as distributed by MLS GRID #2198639Report a problem
Explore the cost of this home by adjusting the details. Changes won't be saved.
Principal & interest
$1,547
Mortgage insurance
$0
Property taxes
$170
Home insurance
$105
HOA fees
$0
Utilities
Not included
All calculations are estimates and provided by Zillow, Inc. for informational purposes only. Actual amounts may vary.
HOA fees may include property taxes on listings classified as Co-Ops. Contact the listing agent and/or owner for fee details.
Mortgage interest rates are dependent on a number of factors, including credit score, down payment, and repayment length. Interest rate data provided by Zillow Group Marketplace, Inc. as of 1/1/1970 from various mortgage lenders with which we have lead or other similar arrangements; the Estimated Payment is an average of those rates.
See how much you could borrow to make a competitive offer.