Skip main navigation
Sold for $791,000
Street View
  • $791,000

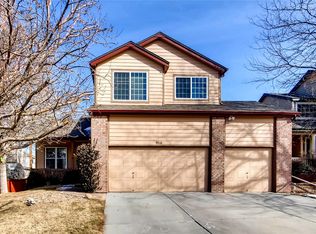
    9717 S Bexley Drive, Highlands Ranch, CO 80126

    5beds
    3,164sqft
    Single Family Residence
    Built in 1993
    6,098 Square Feet Lot
    $789,000 Zestimate®
    $250/sqft
    $3,632 Estimated rent

    Home value

    $789,000

    $750,000 - $828,000

    $3,632/mo

    Zestimate® history
    Loading
    Loading...

    Owner options

    List your home for rent

    $3,632/mo

    Rent Zestimate®

    Find your next renter with Zillow Rental Manager. Plus, with online applications, you can quickly screen prospective tenants – for free.

    Learn more

    $3,632/mo

    Rent Zestimate®

    Refinance and save

    $4,774/mo

    Est. payment

    Refinancing to a lower rate could help reduce your monthly payments and save thousands over the life of the loan.

    See today's rates

    $4,774/mo

    Est. payment

    Explore your selling options

    Work with a Zillow partner agent

    Leverage their expertise and Zillow's premium Showcase listings to get your home seen by more buyers.

    Get started

    List with your own agent

    Get your home in front of millions of buyers by listing it on Zillow.

    Learn how to do it

    Sell it yourself

    Take full control of how buyers see your home on Zillow by listing For Sale by Owner (FSBO).

    List your home

    What's special

    Beautiful two-story home featuring four spacious bedrooms upstairs and a fifth bedroom in the finished basement. The light-filled, open floor plan is highlighted by soaring vaulted ceilings and comfortable living spaces designed for both everyday living and entertaining. The kitchen opens seamlessly to the dining area and family room and has been thoughtfully updated with a 5-burner gas stove. The beautifully remodeled primary bath offers a fresh, modern retreat you’ll appreciate at the end of the day. New carpet on the main level and throughout the basement adds comfort and a move-in-ready feel. The finished basement includes a private bedroom, ¾ bath, and a generous family room/flex space—ideal for guests, a home office, gym, or media room. Located in a sought-after Highlands Ranch neighborhood with convenient access to shopping, dining, parks, and trails.

    Zillow last checked:

    Listing updated:

    Listed by:

    Ann Meadows 303-478-1201 ann@annmeadows.com,

    RE/MAX of Cherry Creek

    Bought with:

    Alex Tooke, 100032506

    Real Broker, LLC DBA Real

    Source: REcolorado as distributed by MLS GRID,MLS#: 7102084MLS Logo

    Facts & features

    Interior

    Bedrooms & bathrooms
    • Bedrooms: 5
    • Bathrooms: 4
    • Full bathrooms: 2
    • 3/4 bathrooms: 1
    • 1/2 bathrooms: 1
    • Main level bathrooms: 1
    Bedroom
    • Features: Primary Suite
    • Level: Upper
    • Area: 209 Square Feet
    • Dimensions: 19 x 11
    Bedroom
    • Level: Upper
    • Area: 99 Square Feet
    • Dimensions: 11 x 9
    Bedroom
    • Level: Upper
    • Area: 140 Square Feet
    • Dimensions: 14 x 10
    Bedroom
    • Level: Upper
    • Area: 117 Square Feet
    • Dimensions: 13 x 9
    Bedroom
    • Level: Basement
    • Area: 144 Square Feet
    • Dimensions: 16 x 9
    Bathroom
    • Features: En Suite Bathroom
    • Level: Upper
    • Area: 154 Square Feet
    • Dimensions: 14 x 11
    Bathroom
    • Level: Upper
    • Area: 77 Square Feet
    • Dimensions: 11 x 7
    Bathroom
    • Level: Main
    • Area: 16 Square Feet
    • Dimensions: 4 x 4
    Bathroom
    • Level: Basement
    • Area: 45 Square Feet
    • Dimensions: 5 x 9
    Bonus room
    • Description: Basement Flex Space
    • Level: Basement
    • Area: 374 Square Feet
    • Dimensions: 22 x 17
    Dining room
    • Level: Main
    • Area: 117 Square Feet
    • Dimensions: 9 x 13
    Family room
    • Level: Main
    • Area: 238 Square Feet
    • Dimensions: 14 x 17
    Kitchen
    • Level: Main
    • Area: 144 Square Feet
    • Dimensions: 12 x 12
    Living room
    • Level: Main
    • Area: 154 Square Feet
    • Dimensions: 14 x 11
    Heating
    • Forced Air
    Cooling
    • Central Air
    Appliances
    • Included: Dishwasher, Disposal, Microwave, Self Cleaning Oven
    Features
    • Eat-in Kitchen, Five Piece Bath, Open Floorplan, Pantry, Primary Suite, Smoke Free
    • Flooring: Carpet
    • Basement: Partial
    Interior area
    • Total structure area: 3,164
    • Total interior livable area: 3,164 sqft
    • Finished area above ground: 2,397
    • Finished area below ground: 603

    Property

    Parking
    • Total spaces: 2
    • Parking features: Garage - Attached
    • Attached garage spaces: 2
    Features
    • Levels: Two
    • Stories: 2
    • Entry location: Ground
    • Patio & porch: Patio
    Lot
    • Size: 6,098 sqft
    • Features: Sprinklers In Front, Sprinklers In Rear
    Details
    • Parcel number: 222910419021
    • Zoning: PDU
    • Special conditions: Standard

    Construction

    Type & style
    • Home type: SingleFamily
    • Architectural style: Traditional
    • Property subtype: Single Family Residence
    Materials
    • Frame
    • Roof: Composition
    Condition
    • Updated/Remodeled
    • Year built: 1993

    Utilities & green energy

    • Sewer: Public Sewer
    • Utilities for property: Cable Available, Electricity Connected, Internet Access (Wired)

    Community & neighborhood

    Security
    • Security features: Carbon Monoxide Detector(s), Smoke Detector(s)
    Location
    • Region: Highlands Ranch
    • Subdivision: Southridge

    HOA & financial

    HOA
    • Has HOA: Yes
    • HOA fee: $174 quarterly
    • Amenities included: Clubhouse, Fitness Center, Park, Playground, Pool, Sauna, Spa/Hot Tub, Tennis Court(s), Trail(s)
    • Association name: Highlands Ranch Community Association
    • Association phone: 303-471-8958

    Other

    Other facts
    • Listing terms: Cash,Conventional,VA Loan
    • Ownership: Individual
    • Road surface type: Alley Paved

    Price history

    DateEventPrice
    3/24/2026Sold$791,000+2.1%$250/sqft
    Source: REcolorado as distributed by MLS GRID #7102084 Report a problem
    3/3/2026Pending sale$775,000$245/sqft
    Source: REcolorado as distributed by MLS GRID #7102084 Report a problem
    2/27/2026Listed for sale$775,000+76.1%$245/sqft
    Source: REcolorado as distributed by MLS GRID #7102084 Report a problem
    5/26/2016Sold$440,000+42%$139/sqft
    Source: Public Record Report a problem
    9/9/2010Sold$309,900$98/sqft
    Source: Public Record Report a problem
    7/8/2010Price change$309,900-1.9%$98/sqft
    Source: Fuller Sotheby's International Realty #882050 Report a problem
    6/23/2010Price change$316,000-3.4%$100/sqft
    Source: Fuller Sotheby's International Realty #882050 Report a problem
    5/30/2010Price change$327,000-2.1%$103/sqft
    Source: Fuller Sotheby's International Realty #882050 Report a problem
    5/8/2010Listed for sale$333,900+15.5%$106/sqft
    Source: Fuller Sotheby's International Realty #882050 Report a problem
    9/7/2006Sold$289,000-22%$91/sqft
    Source: Public Record Report a problem
    4/27/2006Sold$370,736+42%$117/sqft
    Source: Public Record Report a problem
    9/8/2000Sold$261,000+33.8%$82/sqft
    Source: Public Record Report a problem
    7/1/1998Sold$195,000$62/sqft
    Source: Public Record Report a problem

    Public tax history

    YearProperty taxesTax assessment
    2025$4,516 +0.2%$42,870 -16.9%
    2024$4,508 +38.7%$51,600 -1%
    2023$3,252 -3.8%$52,110 +46.4%
    2022$3,382 $35,590 -2.8%
    2021-- $36,610 +7.5%
    2020$3,158 +6.2%$34,050
    2019$2,974 $34,050 +8.2%
    2018$2,974 +9.8%$31,470
    2017$2,708 +7.6%$31,470 +9.7%
    2016$2,516 -2.1%$28,700
    2015$2,571 +7.2%$28,700 +16.1%
    2014$2,397 $24,720
    2013-- $24,720 +3.5%
    2012-- $23,890
    2011-- $23,890 -4.8%
    2010-- $25,090 -0.9%
    2009-- $25,320
    2008-- $25,320 +11.6%
    2007-- $22,690
    2006$2,171 +11%$22,690 +11%
    2004$1,957 -4.3%$20,450 -7.3%
    2003$2,045 $22,050 +1%
    2002-- $21,830 +9%
    2001$1,980 -2.4%$20,020 0%
    2000$2,028 $20,025

    Find assessor info on the county website

    Neighborhood: 80126

    Nearby schools

    GreatSchools rating
    Schools provided by the listing agent
    • Elementary: Bear Canyon
    • Middle: Mountain Ridge
    • High: Mountain Vista
    • District: Douglas RE-1

    Source: REcolorado as distributed by MLS GRID. This data may not be complete. We recommend contacting the local school district to confirm school assignments for this home.

    Get a cash offer in 3 minutes
    Find out how much your home could sell for in as little as 3 minutes with a no-obligation cash offer.
    Estimated market value
    $789,000
    Get a cash offer in 3 minutes
    Find out how much your home could sell for in as little as 3 minutes with a no-obligation cash offer.
    Estimated market value
    $789,000