Skip main navigation
Sold
  • $396,000

    9717 Slater Ln, Overland Park, KS 66212

    3beds
    1,547sqft
    Single Family Residence
    Built in ----
    9,600 Square Feet Lot
    $396,000 Zestimate®
    $256/sqft
    $2,385 Estimated rent

    Home value

    $396,000

    $376,000 - $416,000

    $2,385/mo

    Zestimate® history
    Loading
    Loading...

    Owner options

    List your home for rent

    $2,385/mo

    Rent Zestimate®

    Find your next renter with Zillow Rental Manager. Plus, with online applications, you can quickly screen prospective tenants – for free.

    Learn more

    $2,385/mo

    Rent Zestimate®

    Refinance and save

    $2,219/mo

    Est. payment

    Refinancing to a lower rate could help reduce your monthly payments and save thousands over the life of the loan.

    See today's rates

    $2,219/mo

    Est. payment

    Explore your selling options

    Work with a Zillow partner agent

    Leverage their expertise and Zillow's premium Showcase listings to get your home seen by more buyers.

    Get started

    List with your own agent

    Get your home in front of millions of buyers by listing it on Zillow.

    Learn how to do it

    Sell it yourself

    Take full control of how buyers see your home on Zillow by listing For Sale by Owner (FSBO).

    List your home

    What's special

    Oversized garageLuxury vinyl tileSunken family roomBrand-new wallOversized showerConvenient laundry areaPrime location

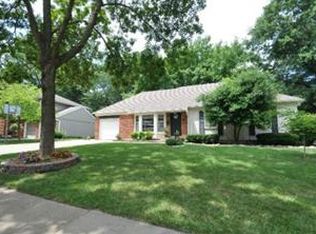
    Welcome to this amazing move-in ready home nestled in the heart of Overland Park. The moment you step inside, you'll be greeted by the elegance of hardwoods in the living and dining rooms, complemented by beautiful wood steps leading to the second-floor living area. Prepare to be captivated by the spacious living room, which showcases a brand-new wall of exquisite built-ins, adding a touch of sophistication to the space. The kitchen is a true delight, boasting luxury vinyl tile, an island for added convenience, and a pantry to satisfy all your storage needs. Best of all, the refrigerator stays with the home. Get ready to unwind in the sunken family room, featuring a cozy fireplace that sets the perfect ambiance for relaxation and gatherings. The large master bedroom offers a peaceful retreat, ensuring you have a tranquil space to recharge after a long day. Energy efficiency is at its finest with energy-pro triple-pane windows throughout the home, allowing for ample natural light while keeping your utility costs low. The walk-up basement is an absolute asset, showcasing a spacious bathroom with an oversized shower, a convenient laundry area, and a storage closet to keep your belongings organized. Step outside into the fenced yard, where you'll discover a custom shed. The deck can be accessed through the family room or the garage, which overlooks a charming patio area, creating the perfect setting for outdoor entertaining and relaxation. An oversized garage provides additional storage space, accommodating all your needs effortlessly. Notable updates include a brand-new sewer line, offering peace of mind for years to come, and a radon mitigation system, ensuring the air quality in the home is optimal. Don't miss out on the opportunity to make this exceptional home yours. With its desirable features, prime location, and meticulous care, it's the perfect place to call home in the sought-after Overland Park community.

    This property is off market, which means it's not currently listed for sale or rent on Zillow. This may be different from what's available on other websites or public sources.


    Zillow last checked:

    Listing updated:

    Listed by:

    Vince Walk 913-238-2587,

    RE/MAX Realty Suburban Inc,

    Logan Walk 913-206-2030,

    RE/MAX Realty Suburban Inc

    Bought with:

    Niceguy Kneisler, SP00220666

    ReeceNichols - Leawood

    Source: Heartland MLS as distributed by MLS GRID,MLS#: 2437950MLS Logo

    Facts & features

    Interior

    Bedrooms & bathrooms
    • Bedrooms: 3
    • Bathrooms: 3
    • Full bathrooms: 2
    • 1/2 bathrooms: 1
    Primary bedroom
    • Features: Ceiling Fan(s), Wood Floor
    • Level: Upper
    • Area: 143 Square Feet
    • Dimensions: 11 x 13
    Bedroom 2
    • Features: Ceiling Fan(s), Wood Floor
    • Level: Upper
    • Area: 99 Square Feet
    • Dimensions: 9 x 11
    Bedroom 3
    • Features: Ceiling Fan(s), Wood Floor
    • Level: Upper
    • Area: 88 Square Feet
    • Dimensions: 11 x 8
    Bathroom 1
    • Features: Ceramic Tiles, Double Vanity, Shower Over Tub
    • Level: Upper
    • Area: 60 Square Feet
    • Dimensions: 10 x 6
    Bathroom 2
    • Features: Shower Only
    • Level: Lower
    • Area: 77 Square Feet
    • Dimensions: 11 x 7
    Dining room
    • Features: Wood Floor
    • Level: Main
    • Area: 80 Square Feet
    • Dimensions: 10 x 8
    Family room
    • Features: Carpet, Fireplace
    • Level: Main
    • Area: 264 Square Feet
    • Dimensions: 12 x 22
    Half bath
    • Features: Ceramic Tiles
    • Level: Main
    • Area: 18 Square Feet
    • Dimensions: 6 x 3
    Kitchen
    • Features: Kitchen Island, Luxury Vinyl, Pantry
    • Level: Main
    • Area: 143 Square Feet
    • Dimensions: 11 x 13
    Living room
    • Features: Built-in Features, Wood Floor
    • Level: Main
    • Area: 165 Square Feet
    • Dimensions: 15 x 11
    Heating
    • Natural Gas
    Cooling
    • Attic Fan, Electric
    Appliances
    • Included: Cooktop, Dishwasher, Disposal, Humidifier, Microwave, Refrigerator, Built-In Oven
    • Laundry: In Basement, Lower Level
    Features
    • Ceiling Fan(s), Kitchen Island, Painted Cabinets, Pantry
    • Flooring: Carpet, Luxury Vinyl, Wood
    • Doors: Storm Door(s)
    • Windows: Window Coverings, Thermal Windows
    • Basement: Concrete,Radon Mitigation System,Sump Pump,Walk-Up Access
    • Number of fireplaces: 1
    • Fireplace features: Family Room, Gas
    Interior area
    • Total structure area: 1,547
    • Total interior livable area: 1,547 sqft
    • Finished area above ground: 1,477
    • Finished area below ground: 70

    Property

    Parking
    • Total spaces: 2
    • Parking features: Attached, Garage Door Opener, Garage Faces Front
    • Attached garage spaces: 2
    Features
    • Patio & porch: Deck, Patio
    • Fencing: Metal
    Lot
    • Size: 9,600 Square Feet
    • Features: City Lot, Level
    Details
    • Additional structures: Shed(s)
    • Parcel number: NP50200017 0041

    Construction

    Type & style
    • Home type: SingleFamily
    • Architectural style: Traditional
    • Property subtype: Single Family Residence
    Materials
    • Board & Batten Siding, Brick Trim
    • Roof: Composition

    Utilities & green energy

    • Sewer: Public Sewer
    • Water: Public
    Green energy
    • Energy efficient items: HVAC, Doors, Windows

    Community & HOA

    Community
    • Subdivision: Morningview
    HOA
    • Has HOA: Yes
    • HOA fee: $185 annually
    • HOA name: Morningview Homes Association
    Location
    • Region: Overland Park

    Financial & listing details

    • Price per square foot: $256/sqft
    • Tax assessed value: $346,700
    • Annual tax amount: $3,102
    • Date on market: 6/15/2023
    • Listing terms: Cash,Conventional
    • Exclusions: See Sellers Disclosure
    • Ownership: Private

    Price history

    DateEventPrice
    7/17/2023Sold--
    Source: Heartland MLS as distributed by MLS GRID #2437950 Report a problem
    6/22/2023Pending sale$375,000$242/sqft
    Source: Heartland MLS as distributed by MLS GRID #2437950 Report a problem
    6/15/2023Listed for sale$375,000+82.9%$242/sqft
    Source: Heartland MLS as distributed by MLS GRID #2437950 Report a problem
    7/31/2017Sold--
    Source: Heartland MLS as distributed by MLS GRID #45001_2053526 Report a problem
    6/24/2017Listed for sale$205,000+6.2%$133/sqft
    Source: ReeceNichols Overland Park #2053526 Report a problem
    5/14/2015Sold--
    Source: Heartland MLS as distributed by MLS GRID #1929029 Report a problem
    3/30/2015Pending sale$193,000$125/sqft
    Source: ReeceNichols Overland Park #1929029 Report a problem
    3/30/2015Listed for sale$193,000$125/sqft
    Source: ReeceNichols Overland Park #1929029 Report a problem

    Public tax history

    YearProperty taxesTax assessment
    2025$3,813 -0.7%$39,871 +0.1%
    2024$3,838 +12.8%$39,848 +14.4%
    2023$3,401 +10.9%$34,822 +10.1%
    2022$3,066 $31,637 +13.2%
    2021-- $27,945 +3.9%
    2020$2,741 $26,887 +8.9%
    2019-- $24,690 +4.3%
    2018-- $23,667 +1.7%
    2017$2,417 +1.6%$23,264 +3.3%
    2016$2,378 +15.9%$22,517 +13.4%
    2015$2,052 +3.5%$19,849 +6.9%
    2013$1,983 +1.4%$18,572 -2.3%
    2012$1,956 +0.4%$19,009 -5%
    2010$1,949 +1.9%$20,010 -0.1%
    2009$1,913 -6%$20,033 -2.1%
    2008$2,035 +2.7%$20,470 +1.5%
    2007$1,982 +8.6%$20,171 +1.8%
    2006$1,825 $19,814 +4.6%
    2005-- $18,941
    Find assessor info on the county website

    Neighborhood: Morningview

    Nearby schools

    GreatSchools rating
    Schools provided by the listing agent
    • Elementary: Oak Park Carpenter
    • Middle: Indian Woods
    • High: SM South

    Source: Heartland MLS as distributed by MLS GRID. This data may not be complete. We recommend contacting the local school district to confirm school assignments for this home.

    Get a cash offer in 3 minutes
    Find out how much your home could sell for in as little as 3 minutes with a no-obligation cash offer.
    Estimated market value
    $396,000
    Get a cash offer in 3 minutes
    Find out how much your home could sell for in as little as 3 minutes with a no-obligation cash offer.
    Estimated market value
    $396,000