Skip main navigation
Contingent
  • $1,049,000

    9717 Summit Ash Ct, Colorado Springs, CO 80920

    5beds
    4,732sqft
    : 
    Loading
    Get pre-qualified
    Single Family Residence
    Built in 2000
    0.63 Acres Lot
    $1,026,200 Zestimate®
    $222/sqft
    $110/mo HOA

    What's special

    Unparalleled golf course settingGolf course viewsFinished basementOversized double showerElevated deckMain-level primary suiteFramed by mature landscaping
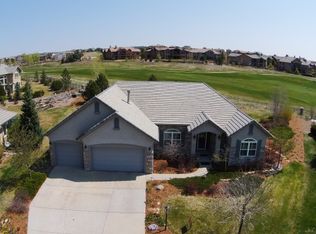
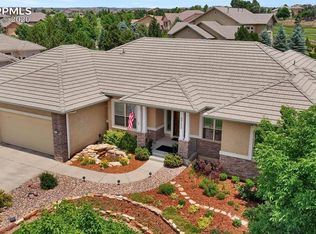
    Nestled at the end of a quiet cul-de-sac in the highly sought-after Pine Creek neighborhood, this exceptional ranch-style home offers a rare combination of privacy, views, and an unparalleled golf course setting. Situated on over half an acre along the golf course with no homes directly behind, the property is framed by mature landscaping and enjoys a peaceful backdrop that enhances both everyday living and entertaining. Inside, the thoughtfully designed floor plan centers around an expansive open living area featuring a dramatic two-sided gas fireplace with stone surround, built-in speaker system, and seamless access to the outdoor living spaces. The chef's kitchen offers granite countertops, double ovens, and abundant space for gathering with family and friends. The main-level primary suite creates a true retreat, complete with its own two-sided fireplace, jetted soaking tub, oversized double shower, walk-in closet, and serene views of the beautifully landscaped surroundings. The finished basement significantly expands the home's living and entertaining possibilities with soaring ceilings, a second fireplace, custom wet bar (with storage that can be used as wine storage!), flexible office/lounge space. 3 spacious secondary bedrooms feature en-suite bath access and walk-in closets creating an ideal layout for guests, multigenerational living, or extended stays. Outdoor living is equally impressive with a stamped concrete patio, elevated deck, outdoor fire feature, wired exterior speakers, and generous yard space surrounded by mature trees and landscaping. Whether enjoying a quiet morning overlooking the golf course or hosting a gathering with friends, the setting offers exceptional privacy and beauty. Additional highlights include a 3-car garage with mudroom entry, concrete tile roof, dual furnaces, newer water heaters, central A/C, whole-house humidifier, radon mitigation system, and security system prewire. Ideally located in Pine Creek, residents enjoy convenient access to shopping, dining, parks, award-winning District 20 schools, and major commuting routes. Combining the ease of main-level living, a finished basement, golf course views, and a private setting rarely found in today's market, this is a home designed to be enjoyed for years to come.
    31 days
    |
    1,572
    |
    73
    |

    Likely to sell faster than

    Zillow last checked:

    Listing updated:

    Listed by:

    Grant Dolby 720-515-1802,

    Dolby Haas,

    Misty Glover 720-357-0437

    Source: My State MLS,MLS#: 11835139

      Facts & features

      Interior

      Bedrooms & bathrooms
      • Bedrooms: 5
      • Bathrooms: 4
      • Full bathrooms: 4
      Rooms
      • Room types: Bonus Room, Breakfast Room, Den, Dining Room, En Suite, Family Room, First Floor Bathroom, First Floor Master Bedroom, Great Room, Kitchen, Laundry Room, Master Bedroom, Private Guest Room, Walk-in Closet
      Kitchen
      • Features: Open, Granite Counters
      Basement
      • Area: 2342
      Heating
      • Natural Gas, Forced Air, Zoned
      Cooling
      • Central, Zoned
      Appliances
      • Included: Dishwasher, Disposal, Dryer, Refrigerator, Microwave, Oven, Washer, Water Heater, Stainless Steel Appliances
      Features
      • Flooring: Hardwood, Carpet, Tile
      • Basement: Full,Finished,Walk-Out Access,Bedrooms(3),Bathrooms(2)
      • Number of fireplaces: 3
      Interior area
      • Total structure area: 7,074
      • Total interior livable area: 4,732 sqft
      • Finished area above ground: 4,732
      Video & virtual tour

      Property

      Parking
      • Total spaces: 3
      • Parking features: Driveway, Attached
      • Garage spaces: 3
      • Has uncovered spaces: Yes
      Features
      • Stories: 1
      • Patio & porch: Patio, Covered Porch, Deck
      • Exterior features: Utilities
      • Fencing: Fenced
      • Has view: Yes
      • View description: City, Mountain, Private, Scenic
      Lot
      • Size: 0.63 Acres
      • Features: Cul de Sac, Trees
      Details
      • Parcel number: 000000000.0000000016.000
      • Lease amount: $0

      Construction

      Type & style
      • Home type: SingleFamily
      • Architectural style: Ranch
      • Property subtype: Single Family Residence
      Materials
      • Frame, Stone Siding, Stucco Siding
      • Roof: Tile
      Condition
      • New construction: No
      • Year built: 2000

      Utilities & green energy

      • Electric: Amps(0)
      • Sewer: Municipal
      • Water: Municipal
      • Utilities for property: Naturl Gas Available

      Community & HOA

      Community
      • Security: Alarm
      • Subdivision: Pine Creek
      HOA
      • Has HOA: Yes
      • HOA fee: $110 monthly
      • HOA name: Pine Creek Village Assoc.
      • HOA phone: 719-389-0700
      Location
      • Region: Colorado Springs

      Financial & listing details

      • Price per square foot: $222/sqft
      • Tax assessed value: $1,117,900
      • Annual tax amount: $4,438
      • Date on market: 6/17/2026
      • Date available: 06/17/2026
      • Listing agreement: Exclusive

        Estimated market value

        $1,026,200

        $975,000 - $1.08M

        $3,888/mo

        Price history

        DateEventPrice
        7/12/2026Contingent$1,049,000$222/sqft
        Source: My State MLS #11835139 Report a problem
        6/17/2026Listed for sale$1,049,000-12.6%$222/sqft
        Source: My State MLS #11835139 Report a problem
        2/10/2023Listing removed--
        Source: Zillow Rentals Report a problem
        12/26/2022Listed for rent$3,900$1/sqft
        Source: Zillow Rentals Report a problem
        7/25/2022Listing removed--
        Source: Owner Report a problem
        7/4/2022Listed for sale$1,200,000+100%$254/sqft
        Source: Owner Report a problem
        5/6/2013Sold$600,000-17.2%$127/sqft
        Source: Public Record Report a problem
        5/25/2012Listing removed$725,000$153/sqft
        Source: Reardon Partners LLC, The Platinum Group Realtors #771443 Report a problem
        2/11/2012Listed for sale$725,000-3.3%$153/sqft
        Source: Reardon Partners LLC, The Platinum Group Realtors #771443 Report a problem
        12/20/2011Listing removed$750,000$158/sqft
        Source: Rusinak Real Estate #744022 Report a problem
        9/28/2011Price change$750,000-2%$158/sqft
        Source: Rusinak Real Estate #744022 Report a problem
        8/18/2011Price change$765,000-1.3%$162/sqft
        Source: Rusinak Real Estate #744022 Report a problem
        8/3/2011Price change$775,000-1.3%$164/sqft
        Source: Rusinak Real Estate #744022 Report a problem
        6/9/2011Listed for sale$785,000+25.4%$166/sqft
        Source: Rusinak Real Estate #744022 Report a problem
        7/12/2001Sold$626,200+490.8%$132/sqft
        Source: Public Record Report a problem
        6/14/2000Sold$106,000$22/sqft
        Source: Public Record Report a problem

        Public tax history

        YearProperty taxesTax assessment
        2024$4,323 +12.1%$74,900
        2023$3,858 -10%$74,900 +28.5%
        2022$4,287 $58,300 -10.3%
        2021-- $64,980 -0.2%
        2020$4,290 +1.1%$65,140 +16.9%
        2019$4,244 -0.9%$55,720 +0.4%
        2018$4,284 -0.4%$55,480
        2017$4,300 +0.4%$55,480 +3.1%
        2016$4,284 +3%$53,820
        2015$4,161 +0.1%$53,820
        2014$4,156 $53,820
        2013-- --
        2012-- $53,820
        2011$4,489 $53,820 -8%
        2010-- $58,510
        2009-- $58,510 -1.5%
        2008-- $59,420 -8.8%
        2006-- $65,150 +36.9%
        2004-- $47,600
        2003$3,207 +129.9%$47,600 +12.8%
        2002$1,395 +525.6%$42,210 +1355.5%
        2001$223 $2,900
        Find assessor info on the county website

        Monthly payment

        Est. payment

        Payment breakdown

        Explore the cost of this home by adjusting the details. Changes won't be saved.
        All calculations are estimates and provided by Zillow, Inc. for informational purposes only. Actual amounts may vary.
        HOA fees may include property taxes on listings classified as Co-Ops. Contact the listing agent and/or owner for fee details.
        Mortgage interest rates are dependent on a number of factors, including credit score, down payment, and repayment length. Interest rate data provided by Zillow Group Marketplace, Inc. as of 1/1/1970 from various mortgage lenders with which we have lead or other similar arrangements; the Estimated Payment is an average of those rates.
        See how much you could borrow to make a competitive offer.

        Climate risks

        Neighborhood: Briargate

        Getting around

        9 / 100
        Car-Dependent
        9 / 100
        Minimal Transit
        7 / 100
        Somewhat Bikeable

        Nearby schools

        GreatSchools rating
        Schools provided by the listing agent
        • District: 000000

        Source: My State MLS. This data may not be complete. We recommend contacting the local school district to confirm school assignments for this home.

        A local agent can set up tours, give advice and negotiate with sellers.

        Browse local experts

        Similar homes