Welcome to Hickory Ridge, a fully updated and extra-large elevated ranch condo in Concord Township, featuring three bedrooms and three full bathrooms. This stunning residence blends convenience, modern updates, and spacious living, making it the perfect retreat for those seeking comfort and style. With attached garage parking, you'll enjoy easy access while benefiting from the additional storage or workshop space that the oversized garage provides. At the heart of this condo lies the expansive great room, featuring a gas fireplace and seamlessly flowing into the morning room, where picturesque views of the shaded courtyard create a peaceful ambiance, offering a tranquil retreat perfect for relaxation and unwinding. Vinyl plank flooring throughout the home adds a contemporary touch, while newer paint gives the space a fresh and fashionable feel. The updated kitchen is equipped with all-new stainless steel appliances, including a gas range, and features a picture window that opens to the great room, connecting the dedicated dining area and attached laundry room for seamless living. Thoughtfully designed for comfort and privacy, this home offers two master bedrooms, each located at opposite ends of the unit, both with full and private bathrooms. This layout is ideal for hosting out-of-town guests or providing space for family members. The large utility room and pantry, ensure that laundry and storage are easily accessible. With ample closet space throughout, you'll never be short on storage options. This second-story ranch unit offers the added advantage of high vaulted ceilings, providing an open and luxurious feel that first-floor units simply can't match. Situated close to schools, shopping, great restaurants, and all the conveniences you could desire, this condo truly offers an easy, elevated lifestyle. With ample guest parking nearby and no detail overlooked, this gorgeous home is move-in ready. Don't wait – schedule your private showing today.
Closed
$205,000
9717 Sylvan Ln, Mentor, OH 44060
3beds
1,751sqft
Condominium
Built in 2001
-- sqft lot
$262,200 Zestimate®
$117/sqft
$2,294 Estimated rent
Home value
$262,200
$241,000 - $283,000
$2,294/mo
Zestimate® history
Owner options
List your home for rent
$2,294/mo
Rent Zestimate®
Find your next renter with Zillow Rental Manager. Plus, with online applications, you can quickly screen prospective tenants – for free.
$2,294/mo
Rent Zestimate®
Refinance and save
$1,701/mo
Est. payment
Refinancing to a lower rate could help reduce your monthly payments and save thousands over the life of the loan.
$1,701/mo
Est. payment
Explore your selling options
Work with a Zillow partner agent
Leverage their expertise and Zillow's premium Showcase listings to get your home seen by more buyers.
Get startedList with your own agent
Get your home in front of millions of buyers by listing it on Zillow.
Learn how to do itSell it yourself
Take full control of how buyers see your home on Zillow by listing For Sale by Owner (FSBO).
List your homeWhat's special
Zillow last checked:
Listing updated:
Listed by:
Timothy M McMahon Jr 440-305-8090timmcmahonjr@gmail.com,
PWG Real Estate, LLC.
Bought with:
Timothy M McMahon Jr, 2011002185
PWG Real Estate, LLC.
Source: MLS Now,MLS#: 5064538 Originating MLS: Other/Unspecificed
Originating MLS: Other/UnspecificedFacts & features
Interior
Bedrooms & bathrooms
- Bedrooms: 3
- Bathrooms: 3
- Full bathrooms: 3
- Main level bathrooms: 3
- Main level bedrooms: 3
Primary bedroom
- Description: Flooring: Carpet
- Level: First
- Dimensions: 16.00 x 13.00
Primary bedroom
- Description: Flooring: Carpet
- Level: First
- Dimensions: 18.00 x 12.00
Bedroom
- Description: Flooring: Carpet
- Level: First
- Dimensions: 12.00 x 10.00
Primary bathroom
- Description: Flooring: Luxury Vinyl Tile
- Level: First
Primary bathroom
- Description: Flooring: Luxury Vinyl Tile
- Level: First
Bathroom
- Description: Flooring: Luxury Vinyl Tile
- Level: First
Dining room
- Description: Flooring: Luxury Vinyl Tile
- Level: First
- Dimensions: 9.00 x 9.00
Great room
- Description: Flooring: Luxury Vinyl Tile
- Features: Fireplace
- Level: First
- Dimensions: 18.00 x 13.00
Kitchen
- Description: Flooring: Luxury Vinyl Tile
- Level: First
- Dimensions: 9.00 x 9.00
Laundry
- Description: Flooring: Luxury Vinyl Tile
- Level: First
Sitting room
- Description: Flooring: Luxury Vinyl Tile
- Level: First
- Dimensions: 14 x 8
Heating
- Forced Air, Fireplace(s), Gas
Cooling
- Central Air
Appliances
- Included: Dryer, Dishwasher, Microwave, Range, Refrigerator, Washer
- Laundry: In Unit
Features
- Basement: None
- Number of fireplaces: 1
- Fireplace features: Gas
Interior area
- Total structure area: 1,751
- Total interior livable area: 1,751 sqft
- Finished area above ground: 1,751
Property
Parking
- Total spaces: 1
- Parking features: Attached, Direct Access, Garage, Garage Door Opener, Paved
- Attached garage spaces: 1
Accessibility
- Accessibility features: None
Features
- Levels: One
- Stories: 1
- Has view: Yes
- View description: Trees/Woods
Lot
- Features: Cul-De-Sac, Wooded
Details
- Parcel number: 10A028Y010640
- Special conditions: Standard
Construction
Type & style
- Home type: Condo
- Architectural style: Ranch
- Property subtype: Condominium
- Attached to another structure: Yes
Materials
- Vinyl Siding
- Roof: Asphalt,Fiberglass
Condition
- Year built: 2001
Utilities & green energy
- Sewer: Public Sewer
- Water: Public
Community & HOA
Community
- Subdivision: Hickory Ridge Condo Ii Ph 8
HOA
- Has HOA: No
- Services included: Other
- HOA fee: $239 monthly
Location
- Region: Mentor
Financial & listing details
- Price per square foot: $117/sqft
- Annual tax amount: $2,332
- Date on market: 8/23/2024
- Cumulative days on market: 25 days
Price history
| Date | Event | Price |
|---|---|---|
| 10/10/2024 | Sold | $205,000-4.7%$117/sqft |
Source:  MLS Now #5064538 Report a problem MLS Now #5064538 Report a problem | ||
| 9/17/2024 | Pending sale | $215,000$123/sqft |
Source: MLS Now #5064538 Report a problem | ||
| 8/23/2024 | Listed for sale | $215,000+7.5%$123/sqft |
Source: MLS Now #5064538 Report a problem | ||
| 9/16/2022 | Sold | $200,000$114/sqft |
Source: MLS Now #4391747 Report a problem | ||
| 8/1/2022 | Pending sale | $200,000$114/sqft |
Source: MLS Now #4391747 Report a problem | ||
| 7/26/2022 | Contingent | $200,000$114/sqft |
Source: MLS Now #4391747 Report a problem | ||
| 7/15/2022 | Listed for sale | $200,000$114/sqft |
Source: MLS Now #4391747 Report a problem | ||
Public tax history
Tax history is unavailable.
Neighborhood: 44060
Nearby homes
- $206,0003 bd3 ba1.7k sqft9715 Sylvan Ln, Mentor, OH 44060Sold
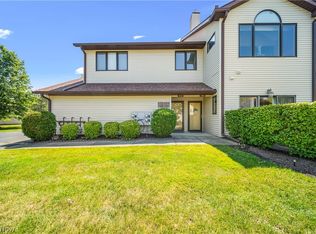
- $165,0002 bd2 ba1.2k sqft9707 Sylvan Ln, Mentor, OH 44060Sold

- $216,9002 bd2 ba1.2k sqft9705 Sylvan Ln, Mentor, OH 44060Off Market

- $165,0002 bd2 ba1.2k sqft9707 Sylvan Ln #9707, Mentor, OH 44060Sold
- $197,1002 bd2 ba1.2k sqft9705 Sylvan Ln UNIT 9705, Concord Township, OH 44060Off Market
- $205,0003 bd3 ba1.7k sqft9717 Sylvan Ln #9717, Mentor, OH 44060Sold
- $206,0003 bd3 ba1.7k sqft9715 Sylvan Ln UNIT 9715, Concord Township, OH 44060Sold
- $226,9003 bd3 ba-- sqft9711 Sylvan Ln, Mentor, OH 44060Off Market
Nearby schools
GreatSchools rating
- 8/10Hopkins Elementary SchoolGrades: K-5Distance: 1.4 mi
- 7/10Memorial Middle SchoolGrades: 6-8Distance: 1.4 mi
- 8/10Mentor High SchoolGrades: 9-12Distance: 2.6 mi
Schools provided by the listing agent
- District: Mentor EVSD - 4304
Source: MLS Now. This data may not be complete. We recommend contacting the local school district to confirm school assignments for this home.
Get a cash offer in 3 minutes
Find out how much your home could sell for in as little as 3 minutes with a no-obligation cash offer.
Estimated market value
$262,200
Get a cash offer in 3 minutes
Find out how much your home could sell for in as little as 3 minutes with a no-obligation cash offer.
Estimated market value
$262,200
- Ohio
- Lake County
- Mentor
- 44060
- 9717 Sylvan Ln
Nearby cities
Nearby zip codes
Other Mentor Topics
