Discover a stunning Brentwood retreat where timeless design meets modern living — every inch of this home has been thoughtfully updated with comfort and style in mind. From the in-ground saltwater pool to the fully remodeled chef’s kitchen outfitted with Thermador appliances and stylish bathroom upgrades, every detail has been carefully curated. You’ll love the updated lighting fixtures, gas fireplace, and fully finished basement featuring a kitchen, living area, bedroom, full bath, game room, and workout room — perfect for guests or multi-generational living. Enjoy practical perks, too, like a 3-car garage, new roof, and newly refinished hardwood floors. Conveniently nestled between Nolensville and Cool Springs, this home blends Brentwood luxury with everyday comfort.
Closed
$2,250,000
9717 Turquoise Ln, Brentwood, TN 37027
5beds
6,516sqft
Single Family Residence, Residential
Built in 2006
0.54 Acres Lot
$2,301,300 Zestimate®
$345/sqft
$7,911 Estimated rent
Home value
$2,301,300
$2.19M - $2.44M
$7,911/mo
Zestimate® history
Owner options
List your home for rent
$7,911/mo
Rent Zestimate®
Find your next renter with Zillow Rental Manager. Plus, with online applications, you can quickly screen prospective tenants – for free.
$7,911/mo
Rent Zestimate®
Refinance and save
$10,258/mo
Est. payment
Refinancing to a lower rate could help reduce your monthly payments and save thousands over the life of the loan.
$10,258/mo
Est. payment
Explore your selling options
Work with a Zillow partner agent
Leverage their expertise and Zillow's premium Showcase listings to get your home seen by more buyers.
Get startedList with your own agent
Get your home in front of millions of buyers by listing it on Zillow.
Learn how to do itSell it yourself
Take full control of how buyers see your home on Zillow by listing For Sale by Owner (FSBO).
List your homeWhat's special
Gas fireplaceFully finished basementIn-ground saltwater poolNewly refinished hardwood floorsUpdated lighting fixturesThermador appliancesStylish bathroom upgrades
Zillow last checked:
Listing updated:
Listed by:
Caitlin Martin 615-656-8828,
WEICHERT, REALTORS - The Andrews Group
Bought with:
Josh Anderson, 304262
The Anderson Group Real Estate Services, LLC
Source: RealTracs MLS as distributed by MLS GRID,MLS#: 3018224
Facts & features
Interior
Bedrooms & bathrooms
- Bedrooms: 5
- Bathrooms: 6
- Full bathrooms: 5
- 1/2 bathrooms: 1
- Main level bedrooms: 1
Bedroom 1
- Area: 180 Square Feet
- Dimensions: 15x12
Bedroom 2
- Area: 169 Square Feet
- Dimensions: 13x13
Bedroom 3
- Area: 210 Square Feet
- Dimensions: 15x14
Dining room
- Area: 182 Square Feet
- Dimensions: 13x14
Kitchen
- Area: 338 Square Feet
- Dimensions: 13x26
Living room
- Area: 306 Square Feet
- Dimensions: 18x17
Recreation room
- Area: 540 Square Feet
- Dimensions: 20x27
Heating
- Central
Cooling
- Central Air
Appliances
- Included: Built-In Gas Oven, Gas Range, Dishwasher, Disposal, Microwave, Refrigerator
Features
- Smart Thermostat, Walk-In Closet(s), Wet Bar
- Flooring: Carpet, Wood, Marble, Tile
- Basement: Finished,Full
- Fireplace features: Gas
Interior area
- Total structure area: 6,516
- Total interior livable area: 6,516 sqft
- Finished area above ground: 4,349
- Finished area below ground: 2,167
Property
Parking
- Total spaces: 3
- Parking features: Attached
- Attached garage spaces: 3
Features
- Levels: Three Or More
- Stories: 3
- Patio & porch: Patio, Covered
- Exterior features: Gas Grill
- Has private pool: Yes
- Pool features: In Ground, Association
Lot
- Size: 0.54 Acres
- Dimensions: 100 x 230
Details
- Parcel number: 094055D A 02300 00016056A
- Special conditions: Standard
- Other equipment: Irrigation System
Construction
Type & style
- Home type: SingleFamily
- Property subtype: Single Family Residence, Residential
Materials
- Brick
- Roof: Asphalt
Condition
- New construction: No
- Year built: 2006
Utilities & green energy
- Sewer: Public Sewer
- Water: Public
- Utilities for property: Water Available
Community & HOA
Community
- Security: Smoke Detector(s)
- Subdivision: Woodlands @ Copperstone
HOA
- Has HOA: Yes
- Amenities included: Park, Pool
- Services included: Maintenance Grounds, Recreation Facilities
- HOA fee: $90 monthly
Location
- Region: Brentwood
Financial & listing details
- Price per square foot: $345/sqft
- Tax assessed value: $1,622,700
- Annual tax amount: $5,343
- Date on market: 10/18/2025
Price history
| Date | Event | Price |
|---|---|---|
| 1/23/2026 | Sold | $2,250,000-5.3%$345/sqft |
Source:  RealTracs MLS as distributed by MLS GRID #3018224 Report a problem RealTracs MLS as distributed by MLS GRID #3018224 Report a problem | ||
| 11/16/2025 | Pending sale | $2,374,900$364/sqft |
Source: RealTracs MLS as distributed by MLS GRID #3018224 Report a problem | ||
| 10/18/2025 | Listed for sale | $2,374,900+204.5%$364/sqft |
Source: RealTracs MLS as distributed by MLS GRID #3018224 Report a problem | ||
| 7/2/2007 | Sold | $780,000$120/sqft |
Source: Public Record Report a problem | ||
Public tax history
| Year | Property taxes | Tax assessment |
|---|---|---|
| 2025 | $6,045 +13.1% | $405,675 +64.8% |
| 2024 | $5,343 | $246,200 |
| 2023 | $5,343 +14.6% | $246,200 +3.4% |
| 2022 | $4,661 | $238,100 +10.9% |
| 2021 | $4,661 +5.6% | $214,775 +25.6% |
| 2020 | $4,412 | $171,000 |
| 2019 | $4,412 +2.8% | $171,000 |
| 2018 | $4,293 | $171,000 |
| 2017 | $4,293 | $171,000 |
| 2016 | -- | $171,000 +18% |
| 2015 | -- | $144,925 |
| 2014 | -- | $144,925 |
| 2013 | -- | $144,925 |
| 2012 | -- | $144,925 |
| 2011 | -- | $144,925 -10.8% |
| 2007 | $4,468 +441.6% | $162,481 +441.6% |
| 2006 | $825 -2.4% | $30,000 +20% |
| 2005 | $845 | $25,000 |
| 2004 | $845 | $25,000 |
Find assessor info on the county website
Neighborhood: 37027
Nearby homes
- $1,545,6005 bd5 ba4.6k sqft9719 Turquoise Ln, Brentwood, TN 37027Off Market

- $1,516,2005 bd4 ba6.3k sqft9715 Turquoise Ln, Brentwood, TN 37027Off Market

- $1,669,0005 bd6 ba5.6k sqft9713 Turquoise Ln, Brentwood, TN 37027Sold
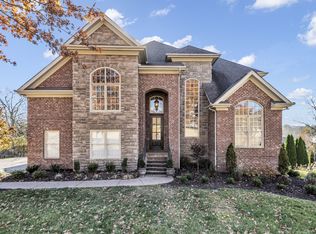
- $1,534,1004 bd5 ba5k sqft9721 Turquoise Ln, Brentwood, TN 37027Off Market

- $1,475,0005 bd5 ba4.5k sqft9716 Turquoise Ln, Brentwood, TN 37027For Sale
- $1,521,4004 bd5 ba3.8k sqft9714 Turquoise Ln, Brentwood, TN 37027Off Market
- $1,268,1004 bd5 ba3.9k sqft9718 Turquoise Ln, Brentwood, TN 37027Off Market
- $8,208,600-- bd7 ba5.9k sqft1549 Sunset Rd, Brentwood, TN 37027Off Market
Nearby schools
GreatSchools rating
- 9/10Jordan Elementary SchoolGrades: PK-5Distance: 1.3 mi
- 9/10Sunset Middle SchoolGrades: 6-8Distance: 1.4 mi
- 10/10Ravenwood High SchoolGrades: 9-12Distance: 3.2 mi
Schools provided by the listing agent
- Elementary: Jordan Elementary School
- Middle: Sunset Middle School
- High: Ravenwood High School
Source: RealTracs MLS as distributed by MLS GRID. This data may not be complete. We recommend contacting the local school district to confirm school assignments for this home.
Get a cash offer in 3 minutes
Find out how much your home could sell for in as little as 3 minutes with a no-obligation cash offer.
Estimated market value
$2,301,300
Get a cash offer in 3 minutes
Find out how much your home could sell for in as little as 3 minutes with a no-obligation cash offer.
Estimated market value
$2,301,300
- Tennessee
- Williamson County
- Brentwood
- 37027
- 9717 Turquoise Ln
Nearby cities
Nearby zip codes
Other Brentwood Topics
