Welcome to this beautifully maintained and fully furnished turnkey home that offers comfort, flexibility, and immediate move-in or income potential. Previously operated as a successful Airbnb, this property has been meticulously cared for and presents in immaculate condition from top to bottom. Featuring 3 bedrooms, 2.5 bathrooms, and approximately 2,096 square feet, this home provides a spacious and functional layout designed for both everyday living and entertaining. The open-concept living and dining areas create a warm and inviting atmosphere, while the thoughtfully designed kitchen offers ample cabinet space, generous countertops, and a seamless flow into the main living spaces. Upstairs, the bedrooms are well-sized and offer privacy and versatility for family members, guests, or remote work needs. The primary suite serves as a comfortable retreat with a private en-suite bath and plenty of storage. One of the standout features of this property is that all furniture conveys, making this an exceptional opportunity for buyers seeking a fully furnished residence or investors looking to continue operating a short-term or mid-term rental. With its proven Airbnb history and turnkey setup, this home offers immediate usability without the added cost or effort of furnishing. The property's excellent condition reflects consistent care and professional upkeep, making it truly move-in ready. Whether you're searching for a primary residence, second home, or investment property, this home offers flexibility and long-term value. Don't miss the chance to own a fully furnished home that combines comfort, convenience, and opportunity.
Sold
Price Unknown
9718 ALEXA PL, San Antonio, TX 78251
3beds
2,096sqft
Single Family Residence
Built in 1998
7,971 Square Feet Lot
$302,500 Zestimate®
$--/sqft
$2,292 Estimated rent
Home value
$302,500
$284,000 - $321,000
$2,292/mo
Zestimate® history
Owner options
List your home for rent
$2,292/mo
Rent Zestimate®
Find your next renter with Zillow Rental Manager. Plus, with online applications, you can quickly screen prospective tenants – for free.
$2,292/mo
Rent Zestimate®
Refinance and save
$266/mo
Est. payment
Refinancing to a lower rate could help reduce your monthly payments and save thousands over the life of the loan.
$266/mo
Est. payment
Explore your selling options
Work with a Zillow partner agent
Leverage their expertise and Zillow's premium Showcase listings to get your home seen by more buyers.
Get startedList with your own agent
Get your home in front of millions of buyers by listing it on Zillow.
Learn how to do itSell it yourself
Take full control of how buyers see your home on Zillow by listing For Sale by Owner (FSBO).
List your homeWhat's special
All furniture conveysPlenty of storageSpacious and functional layoutGenerous countertopsWarm and inviting atmosphereAmple cabinet spaceThoughtfully designed kitchen
Zillow last checked:
Listing updated:
Listed by:
Jose Buentello TREC #746824 (210) 996-9608,
The Agency San Antonio
Source: LERA MLS,MLS#: 1956126
Facts & features
Interior
Bedrooms & bathrooms
- Bedrooms: 3
- Bathrooms: 3
- Full bathrooms: 2
- 1/2 bathrooms: 1
Primary bedroom
- Features: Walk-In Closet(s), Ceiling Fan(s), Full Bath
- Area: 224
- Dimensions: 16 x 14
Bedroom 2
- Area: 182
- Dimensions: 14 x 13
Bedroom 3
- Area: 154
- Dimensions: 14 x 11
Primary bathroom
- Features: Tub/Shower Combo, Single Vanity
- Area: 54
- Dimensions: 9 x 6
Dining room
- Area: 143
- Dimensions: 11 x 13
Kitchen
- Area: 154
- Dimensions: 14 x 11
Living room
- Area: 289
- Dimensions: 17 x 17
Heating
- Central, Electric
Cooling
- Central Air
Appliances
- Included: Range, Dishwasher, Plumbed For Ice Maker, Vented Exhaust Fan, Electric Water Heater
- Laundry: Main Level, Washer Hookup, Dryer Connection
Features
- Two Living Area, Eat-in Kitchen, Kitchen Island, Pantry, Game Room, Utility Room Inside, All Bedrooms Upstairs, Open Floorplan, High Speed Internet, Walk-In Closet(s), Ceiling Fan(s), Chandelier
- Flooring: Carpet, Ceramic Tile, Linoleum, Laminate
- Windows: Double Pane Windows, Window Coverings
- Has basement: No
- Has fireplace: No
- Fireplace features: Not Applicable
Interior area
- Total interior livable area: 2,096 sqft
Property
Parking
- Total spaces: 2
- Parking features: Two Car Garage, Attached, Garage Door Opener
- Attached garage spaces: 2
Features
- Levels: Two
- Stories: 2
- Patio & porch: Patio
- Has private pool: Yes
- Pool features: In Ground, Community
- Fencing: Privacy
Lot
- Size: 7,971 Square Feet
- Features: Greenbelt, Curbs, Street Gutters, Sidewalks
- Residential vegetation: Mature Trees
Details
- Parcel number: 176390320390
Construction
Type & style
- Home type: SingleFamily
- Property subtype: Single Family Residence
Materials
- Brick, Vinyl Siding
- Foundation: Slab
- Roof: Composition
Condition
- Pre-Owned
- New construction: No
- Year built: 1998
Utilities & green energy
- Electric: CPS
- Sewer: SAWS, Sewer System
- Water: SAWS, Water System
- Utilities for property: Cable Available, City Garbage service
Community & HOA
Community
- Features: Clubhouse, Playground, Sports Court
- Security: Smoke Detector(s), Prewired
- Subdivision: Creekside
HOA
- Has HOA: Yes
- HOA fee: $266 annually
- HOA name: CREEKSIDE HOA
Location
- Region: San Antonio
Financial & listing details
- Tax assessed value: $297,740
- Annual tax amount: $6,818
- Date on market: 4/8/2026
- Cumulative days on market: 9 days
- Listing terms: Conventional,FHA,VA Loan,Cash
- Road surface type: Paved
Price history
| Date | Event | Price |
|---|---|---|
| 6/8/2026 | Sold | -- |
Source:  LERA MLS #1956126 Report a problem LERA MLS #1956126 Report a problem | ||
| 4/18/2026 | Pending sale | $299,900$143/sqft |
Source: LERA MLS #1956126 Report a problem | ||
| 4/16/2026 | Contingent | $299,900$143/sqft |
Source: LERA MLS #1956126 Report a problem | ||
| 4/8/2026 | Listed for sale | $299,900-7.7%$143/sqft |
Source: LERA MLS #1956126 Report a problem | ||
| 5/2/2023 | Sold | -- |
Source: LERA MLS #44006_1672592 Report a problem | ||
| 3/29/2023 | Pending sale | $325,000$155/sqft |
Source: LERA MLS #1672592 Report a problem | ||
| 3/23/2023 | Contingent | $325,000$155/sqft |
Source: LERA MLS #1672592 Report a problem | ||
| 3/10/2023 | Listed for sale | $325,000+56.3%$155/sqft |
Source: LERA MLS #1672592 Report a problem | ||
| 3/26/2019 | Sold | -- |
Source: LERA MLS #44006_1362916 Report a problem | ||
| 2/23/2019 | Pending sale | $207,900$99/sqft |
Source: RE/MAX Preferred, REALTORS #1362916 Report a problem | ||
| 2/7/2019 | Listed for sale | $207,900+38.7%$99/sqft |
Source: RE/MAX Preferred, REALTORS #1362916 Report a problem | ||
| 7/1/2013 | Sold | -- |
Source: Agent Provided Report a problem | ||
| 8/6/2011 | Listed for sale | $149,900$72/sqft |
Source: Prudential Don Johnson Co.Realtors #906944 Report a problem | ||
Public tax history
| Year | Property taxes | Tax assessment |
|---|---|---|
| 2025 | $6,819 -2.3% | $297,740 -2.3% |
| 2024 | $6,976 +58.1% | $304,660 +16.6% |
| 2023 | $4,412 -13.8% | $261,348 +10% |
| 2022 | $5,117 +0.7% | $237,589 +10% |
| 2021 | $5,083 | $215,990 +2.9% |
| 2020 | $5,083 +7.2% | $209,880 +7.4% |
| 2019 | $4,741 | $195,390 +6.2% |
| 2018 | $4,741 +8.2% | $184,000 +4.3% |
| 2017 | $4,383 +8.3% | $176,380 +7.9% |
| 2016 | $4,045 +14.2% | $163,500 +8.4% |
| 2015 | $3,541 | $150,830 +8.6% |
| 2014 | $3,541 | $138,940 +2.6% |
| 2013 | -- | $135,430 -0.7% |
| 2012 | -- | $136,340 -6.3% |
| 2011 | -- | $145,500 -2.5% |
| 2010 | -- | $149,220 -6.4% |
| 2009 | -- | $159,340 +8.4% |
| 2008 | -- | $146,980 -1% |
| 2007 | -- | $148,510 +6.6% |
| 2006 | -- | $139,370 +9.4% |
| 2005 | -- | $127,400 |
| 2004 | -- | -- |
| 2003 | -- | -- |
| 2002 | -- | -- |
| 2001 | -- | -- |
| 2000 | -- | -- |
Find assessor info on the county website
Neighborhood: San Antonio Creekside
Nearby homes
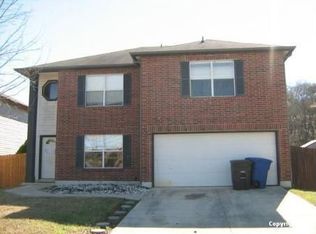
- $260,0003 bd3 ba2.1k sqft9714 Alexa Pl, San Antonio, TX 78251Off Market
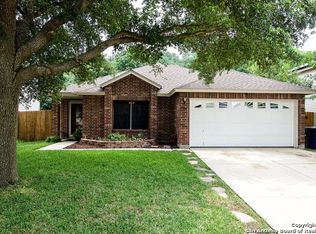
- $228,0003 bd2 ba1.5k sqft9722 Alexa Pl, San Antonio, TX 78251Off Market
- $260,5004 bd2 ba2.6k sqft9710 Alexa Pl, San Antonio, TX 78251Off Market

- $226,0003 bd3 ba1.6k sqft9726 Alexa Pl, San Antonio, TX 78251Off Market

- $335,2003 bd2 ba2.9k sqft9730 Alexa Pl, San Antonio, TX 78251Off Market
- $230,9003 bd2 ba1.4k sqft9706 Alexa Pl, San Antonio, TX 78251Off Market
- $--3 bd3 ba1.6k sqft9719 Alexa Pl, San Antonio, TX 78251Sold
- $219,8003 bd2 ba1.5k sqft9715 Alexa Pl, San Antonio, TX 78251Off Market
Nearby schools
GreatSchools rating
- 9/10Raba Elementary SchoolGrades: PK-5Distance: 0.8 mi
- 4/10Zachry Middle SchoolGrades: 6-8Distance: 1 mi
- 6/10Warren High SchoolGrades: 9-12Distance: 1.2 mi
Schools provided by the listing agent
- Elementary: Raba
- Middle: Zachry H. B.
- High: Warren
- District: Northside
Source: LERA MLS. This data may not be complete. We recommend contacting the local school district to confirm school assignments for this home.
Get a cash offer in 3 minutes
Find out how much your home could sell for in as little as 3 minutes with a no-obligation cash offer.
Estimated market value
$302,500
Get a cash offer in 3 minutes
Find out how much your home could sell for in as little as 3 minutes with a no-obligation cash offer.
Estimated market value
$302,500
Nearby cities
Nearby neighborhoods
Nearby zip codes
Other San Antonio Topics
