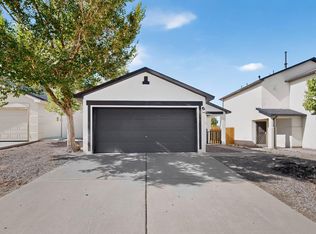
Move-in ready 3-bedroom, 2-bath home showcasing pride of ownership throughout! Enjoy the added benefit of solar panels, offering enhanced energy efficiency and the potential for reduced monthly electric costs. The converted garage creates the perfect entertainment and bar area, providing additional space for hosting family and friends. Step outside to a low-maintenance backyard designed for entertaining and relaxing, featuring a pergola with multiple lounge and sitting areas, additional storage, and a built-in outdoor kitchen fully equipped with a Blackstone griddle and grill! This is a great home for both everyday living and entertaining!
Pending
$320,000
9718 Atrisco Ranch Rd SW, Albuquerque, NM 87121
3beds
1,747sqft
Single Family Residence
Built in 2004
4,791 Square Feet Lot
$319,900 Zestimate®
$183/sqft
$-- HOA
What's special
Additional storage
- 26 days
- 360
- 25
Zillow last checked:
Listing updated:
Listed by:
Tara J Anaya 505-401-8839,
Keller Williams Realty 505-897-1100
Source: SWMLS,MLS#: 1109354
Facts & features
Interior
Bedrooms & bathrooms
- Bedrooms: 3
- Bathrooms: 2
- Full bathrooms: 2
Primary bedroom
- Level: Main
- Area: 170.61
- Dimensions: 12.1 x 14.1
Bedroom 2
- Level: Main
- Area: 167.28
- Dimensions: 12.3 x 13.6
Bedroom 3
- Level: Main
- Area: 111.3
- Dimensions: 10.6 x 10.5
Family room
- Level: Main
- Area: 370.5
- Dimensions: 19.5 x 19
Kitchen
- Level: Main
- Area: 106.7
- Dimensions: 11 x 9.7
Living room
- Level: Main
- Area: 280.86
- Dimensions: 18.6 x 15.1
Heating
- Central, Forced Air
Cooling
- Refrigerated
Appliances
- Included: Dryer, Dishwasher, Free-Standing Gas Range, Refrigerator, Washer
- Laundry: Electric Dryer Hookup
Features
- Multiple Living Areas, Main Level Primary
- Flooring: Tile
- Windows: Double Pane Windows, Insulated Windows
- Has basement: No
- Has fireplace: No
Interior area
- Total structure area: 1,747
- Total interior livable area: 1,747 sqft
Property
Accessibility
- Accessibility features: None
Features
- Levels: One
- Stories: 1
- Patio & porch: Open, Patio
- Exterior features: Outdoor Grill, Privacy Wall, Private Yard
- Fencing: Wall
Lot
- Size: 4,791 Square Feet
- Features: Xeriscape
Details
- Additional structures: Outdoor Kitchen, Pergola, Storage
- Parcel number: 100905519709130144
- Zoning description: RA-1
Construction
Type & style
- Home type: SingleFamily
- Property subtype: Single Family Residence
Materials
- Frame, Stucco
- Foundation: Slab
- Roof: Pitched,Shingle
Condition
- Resale
- New construction: No
- Year built: 2004
Utilities & green energy
- Sewer: Public Sewer
- Water: Public
- Utilities for property: Cable Not Available, Electricity Connected, Natural Gas Connected, Phone Available, Sewer Connected, Water Connected
Green energy
- Energy generation: Solar
- Water conservation: Water-Smart Landscaping
Community & HOA
Community
- Subdivision: El Rancho Grande
Location
- Region: Albuquerque
Financial & listing details
- Price per square foot: $183/sqft
- Tax assessed value: $143,790
- Annual tax amount: $2,025
- Date on market: 8/18/2026
- Cumulative days on market: 25 days
- Listing terms: Cash,Conventional,FHA,VA Loan
- Road surface type: Paved
Estimated market value
$319,900
$304,000 - $336,000
$1,909/mo
Price history
| Date | Event | Price |
|---|---|---|
| 8/20/2026 | Pending sale | $320,000$183/sqft |
Source:  SWMLS #1109354 Report a problem SWMLS #1109354 Report a problem | ||
| 8/18/2026 | Listed for sale | $320,000$183/sqft |
Source: SWMLS #1109354 Report a problem | ||
Public tax history
| Year | Property taxes | Tax assessment |
|---|---|---|
| 2025 | $2,025 +3.2% | $47,925 +3% |
| 2024 | $1,963 +1.7% | $46,530 +3% |
| 2023 | $1,930 +3.5% | $45,175 +3% |
| 2022 | $1,865 +3.5% | $43,859 +3% |
| 2021 | $1,803 +1.7% | $42,582 +3% |
| 2020 | $1,773 | $41,343 +3% |
| 2019 | -- | $40,139 |
| 2018 | $1,521 -8.4% | $40,139 +3% |
| 2017 | $1,660 +6.2% | $38,969 +6.1% |
| 2016 | $1,563 -95.6% | $36,733 +3% |
| 2015 | $35,663 +2233.1% | $35,663 -0.9% |
| 2014 | $1,529 | $35,997 -0.9% |
| 2013 | $1,529 | $36,330 -5.6% |
| 2012 | -- | $38,496 -3.2% |
| 2011 | -- | $39,763 -1.6% |
| 2010 | -- | $40,400 +3% |
| 2009 | -- | $39,224 +3% |
| 2008 | -- | $38,083 +3% |
| 2007 | -- | $36,973 +3% |
| 2006 | -- | $35,896 |
| 2005 | -- | $35,896 |
Find assessor info on the county website
Monthly payment
Est. payment
Payment breakdown
Explore the cost of this home by adjusting the details. Changes won't be saved.Climate risks
Neighborhood: Westgate Hts
Nearby schools
Schools provided by the listing agent
- Elementary: Carlos Rey
- Middle: George I. Sanchez
- High: Atrisco Heritage
Source: SWMLS. This data may not be complete. We recommend contacting the local school district to confirm school assignments for this home.
- $264,7003 bd2 ba1.1k sqft9712 Atrisco Ranch Rd SW, Albuquerque, NM 87121Off Market
- $278,8003 bd2 ba1.3k sqft9722 Atrisco Ranch Rd SW, Albuquerque, NM 87121Off Market
- $274,8003 bd2 ba1.3k sqft9726 Atrisco Ranch Rd SW, Albuquerque, NM 87121Off Market
- $276,2003 bd2 ba1.3k sqft9706 Atrisco Ranch Rd SW, Albuquerque, NM 87121Off Market
Similar homes
- $315,0004 bd2 ba1.6k sqft10012 Cartagena Ave SW, Albuquerque, NM 87121For Sale
 MLS ID #1110727, Jared Andrew English, Congress Realty, Inc. SWMLS
 - $320,0003 bd2 ba1.3k sqft9715 Desert Pine Ave SW, Albuquerque, NM 87121For Sale
 MLS ID #1110657, Amanda K Sanderson, Arete Real Estate LLC. SWMLS
 - $314,0004 bd2 ba1.6k sqft10136 High Range Rd SW, Albuquerque, NM 87121For Sale
 MLS ID #1108682, Jared Andrew English, Congress Realty, Inc. SWMLS
 - $314,9003 bd2 ba1.5k sqft10039 Andrews Ave SW, Albuquerque, NM 87121For Sale
 MLS ID #1110386, Joshua J Reza, Realty One of New Mexico. SWMLS
