Welcome to your dream home in the heart of St James Village, Hagerstown, MD! This all-brick rancher is a true gem, boasting more than meets the eye with its 2210 square feet of meticulously finished living space. With 3 bedrooms and 2 full baths, this property offers the perfect blend of comfort and style. As you step inside, you'll be greeted by the charm of original hardwoods and ceramic tile throughout the main floor. The fully renovated kitchen (2017) is a chef's delight, featuring a gorgeous tile backsplash, stunning granite countertops, and top-of-the-line appliances. The centerpiece of the living room is a fireplace adorned with a reclaimed barn wood mantle and a striking tile surround, creating a cozy and inviting atmosphere. The first floor accommodates two bedrooms and a full bath, providing convenience and flexibility. Step outside to discover a fully fenced rear yard, complete with a generous-sized patio, ideal for entertaining guests or enjoying quiet evenings by the fire pit. Venture downstairs, and you'll be met with a breathtaking entertaining space/family room. The original one-of-a-kind bar, featuring the same stunning granite as the kitchen, steals the show. A built-in wet bar and beverage rack enhance the space, and a designated area for a mini-fridge ensures your refreshments are always at hand. Continuing down the hall, you'll find a full custom bathroom, a spacious primary bedroom with a walk-in closet, and a thoughtfully designed laundry room with a wash sink. The utility room is equipped with a bonus refrigerator with an ice maker, ready to cater to your entertaining needs. This home is not just a place to live; it's a lifestyle. With its blend of modern amenities and charming details, this St James Village rancher is ready to welcome you home. Schedule your showing today and experience the allure of this remarkable property in person!
Sold for $320,000
$320,000
9718 Chapelwood Ln, Hagerstown, MD 21740
3beds
2,214sqft
Single Family Residence
Built in 1962
10,200 Square Feet Lot
$352,100 Zestimate®
$145/sqft
$2,208 Estimated rent
Home value
$352,100
$334,000 - $370,000
$2,208/mo
Zestimate® history
Owner options
List your home for rent
$2,208/mo
Rent Zestimate®
Find your next renter with Zillow Rental Manager. Plus, with online applications, you can quickly screen prospective tenants – for free.
$2,208/mo
Rent Zestimate®
Refinance and save
$1,964/mo
Est. payment
Refinancing to a lower rate could help reduce your monthly payments and save thousands over the life of the loan.
$1,964/mo
Est. payment
Explore your selling options
Work with a Zillow partner agent
Leverage their expertise and Zillow's premium Showcase listings to get your home seen by more buyers.
Get startedList with your own agent
Get your home in front of millions of buyers by listing it on Zillow.
Learn how to do itSell it yourself
Take full control of how buyers see your home on Zillow by listing For Sale by Owner (FSBO).
List your homeWhat's special
Built-in wet barWalk-in closetWash sinkCeramic tile throughoutFully renovated kitchenOriginal hardwoodsFull custom bathroom
Zillow last checked:
Listing updated:
Listed by:
Nicole Henson 240-291-4042,
Coldwell Banker Realty,
Co-Listing Agent: Denise Cotton 717-496-1857,
Coldwell Banker Realty
Bought with:
Crystal Pheulpin, 616670
Century 21 Market Professionals
Source: Bright MLS,MLS#: MDWA2019574
Facts & features
Interior
Bedrooms & bathrooms
- Bedrooms: 3
- Bathrooms: 2
- Full bathrooms: 2
- Main level bathrooms: 1
- Main level bedrooms: 2
Basement
- Area: 1107
Heating
- Heat Pump, Electric
Cooling
- Central Air, Programmable Thermostat, Electric
Appliances
- Included: Microwave, Dishwasher, Dryer, Energy Efficient Appliances, Exhaust Fan, Extra Refrigerator/Freezer, Oven/Range - Electric, Range Hood, Stainless Steel Appliance(s), Washer, Electric Water Heater
- Laundry: In Basement
Features
- Bar, Breakfast Area, Combination Dining/Living, Combination Kitchen/Dining, Combination Kitchen/Living, Dining Area, Entry Level Bedroom, Family Room Off Kitchen, Open Floorplan, Kitchen - Gourmet, Kitchen Island, Primary Bath(s), Recessed Lighting, Bathroom - Stall Shower, Bathroom - Tub Shower, Upgraded Countertops, Walk-In Closet(s), Dry Wall
- Flooring: Hardwood, Ceramic Tile, Luxury Vinyl, Wood
- Doors: Sliding Glass, Storm Door(s)
- Windows: Double Hung, Window Treatments
- Basement: Connecting Stairway,Full,Finished,Interior Entry,Exterior Entry,Rear Entrance,Sump Pump,Windows
- Number of fireplaces: 1
- Fireplace features: Electric, Insert, Mantel(s), Other
Interior area
- Total structure area: 2,214
- Total interior livable area: 2,214 sqft
- Finished area above ground: 1,107
- Finished area below ground: 1,107
Property
Parking
- Total spaces: 4
- Parking features: Concrete, Driveway, On Street
- Uncovered spaces: 4
Accessibility
- Accessibility features: None
Features
- Levels: Two
- Stories: 2
- Patio & porch: Deck, Patio, Porch
- Pool features: None
- Fencing: Full,Chain Link
Lot
- Size: 10,200 Square Feet
- Features: Front Yard, Level, Open Lot, Rear Yard
Details
- Additional structures: Above Grade, Below Grade
- Parcel number: 2210014514
- Zoning: RS
- Special conditions: Standard
Construction
Type & style
- Home type: SingleFamily
- Architectural style: Ranch/Rambler
- Property subtype: Single Family Residence
Materials
- Brick
- Foundation: Block
- Roof: Architectural Shingle
Condition
- Excellent
- New construction: No
- Year built: 1962
- Major remodel year: 2017
Utilities & green energy
- Electric: 220 Volts
- Sewer: On Site Septic
- Water: Public
Community & HOA
Community
- Subdivision: St James Village
HOA
- Has HOA: No
Location
- Region: Hagerstown
Financial & listing details
- Price per square foot: $145/sqft
- Tax assessed value: $237,200
- Annual tax amount: $2,467
- Date on market: 1/4/2024
- Listing agreement: Exclusive Right To Sell
- Listing terms: Cash,Conventional,FHA,USDA Loan,VA Loan
- Inclusions: Washer, Dryer, Drapery / Curtain Rods, Shades / Blinds, drapes / Curtains, Basement Refrigerator W / Ice Maker.
- Ownership: Fee Simple
Price history
| Date | Event | Price |
|---|---|---|
| 2/2/2024 | Sold | $320,000+1.6%$145/sqft |
Source:  Bright MLS #MDWA2019574 Report a problem Bright MLS #MDWA2019574 Report a problem | ||
| 1/9/2024 | Pending sale | $314,900$142/sqft |
Source: Bright MLS #MDWA2019574 Report a problem | ||
| 1/4/2024 | Listed for sale | $314,900+27.2%$142/sqft |
Source: Bright MLS #MDWA2019574 Report a problem | ||
| 10/2/2017 | Sold | $247,500+175%$112/sqft |
Source: Public Record Report a problem | ||
| 5/15/2017 | Sold | $90,000+2.9%$41/sqft |
Source: Public Record Report a problem | ||
| 4/7/2017 | Pending sale | $87,500$40/sqft |
Source: Coldwell Banker Innovations #WA9737279 Report a problem | ||
| 3/30/2017 | Price change | $87,500-7.8%$40/sqft |
Source: Coldwell Banker Innovations #WA9737279 Report a problem | ||
| 2/21/2017 | Price change | $94,900-5%$43/sqft |
Source: Coldwell Banker Innovations #WA9737279 Report a problem | ||
| 1/5/2017 | Price change | $99,900-14.6%$45/sqft |
Source: Coldwell Banker Innovations #WA9737279 Report a problem | ||
| 10/28/2016 | Price change | $117,000-12%$53/sqft |
Source: Coldwell Banker Innovations #WA9737279 Report a problem | ||
| 8/10/2016 | Listed for sale | $133,000+3.9%$60/sqft |
Source: Coldwell Banker Innovations #WA9737279 Report a problem | ||
| 5/27/2016 | Sold | $128,000$58/sqft |
Source: Public Record Report a problem | ||
Public tax history
| Year | Property taxes | Tax assessment |
|---|---|---|
| 2025 | $2,798 +5.1% | $272,133 +6.3% |
| 2024 | $2,661 +7.9% | $255,900 +7.9% |
| 2023 | $2,467 +8.6% | $237,200 -7.3% |
| 2022 | $2,272 +7.3% | $255,900 +28.1% |
| 2021 | $2,118 +7.2% | $199,800 +7.2% |
| 2020 | $1,975 +7.8% | $186,300 -6.8% |
| 2019 | $1,832 +8.5% | $199,800 +25.4% |
| 2018 | $1,689 -10.3% | $159,300 +2.5% |
| 2017 | $1,883 +21.6% | $155,367 +2.6% |
| 2016 | $1,549 | $151,433 +2.7% |
| 2015 | $1,549 | $147,500 |
| 2014 | $1,549 | $147,500 |
| 2013 | -- | $147,500 -13.3% |
| 2012 | -- | $170,200 |
| 2011 | -- | $170,200 |
| 2010 | -- | $170,200 -26.6% |
| 2009 | -- | $231,770 +19.5% |
| 2008 | -- | $194,002 +24.2% |
| 2007 | -- | $156,236 +31.9% |
| 2006 | -- | $118,470 +6.1% |
| 2005 | -- | $111,666 +6.5% |
| 2004 | -- | $104,863 +6.9% |
| 2003 | -- | $98,060 |
| 2002 | -- | $98,060 |
| 2001 | -- | $98,060 |
Find assessor info on the county website
Neighborhood: 21740
Nearby homes
- $267,000-- bd1 ba1.5k sqft9720 Chapelwood Ln, Hagerstown, MD 21740Off Market
- $275,0003 bd1 ba1.4k sqft9714 Chapelwood Ln, Hagerstown, MD 21740Sold
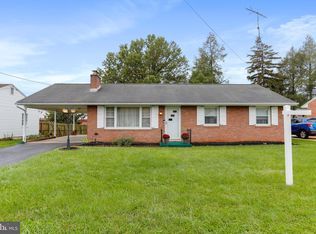
- $274,700-- bd1 ba910 sqft9712 Chapelwood Ln, Hagerstown, MD 21740Off Market
- $258,300-- bd1 ba936 sqft9722 Chapelwood Ln, Hagerstown, MD 21740Off Market
- $274,8003 bd1 ba1.8k sqft9717 Deanewood Ln, Hagerstown, MD 21740Off Market
- $257,800-- bd1 ba1.1k sqft9719 Deanewood Ln, Hagerstown, MD 21740Off Market
- $281,8002 bd1 ba1.5k sqft9715 Deanewood Ln, Hagerstown, MD 21740Off Market
- $294,0003 bd1 ba1.2k sqft9719 Chapelwood Ln, Hagerstown, MD 21740Off Market
Nearby schools
GreatSchools rating
- 7/10Rockland Woods Elementary SchoolGrades: PK-5Distance: 0.7 mi
- 7/10E. Russell Hicks Middle SchoolGrades: 6-8Distance: 2.3 mi
- 4/10South Hagerstown High SchoolGrades: 9-12Distance: 2.6 mi
Schools provided by the listing agent
- District: Washington County Public Schools
Source: Bright MLS. This data may not be complete. We recommend contacting the local school district to confirm school assignments for this home.
Get a cash offer in 3 minutes
Find out how much your home could sell for in as little as 3 minutes with a no-obligation cash offer.
Estimated market value
$352,100
Get a cash offer in 3 minutes
Find out how much your home could sell for in as little as 3 minutes with a no-obligation cash offer.
Estimated market value
$352,100
- Maryland
- Washington County
- Saint James
- 21740
- 9718 Chapelwood Ln
Nearby cities
Nearby zip codes
Other Saint James Topics
