Skip main navigation
Sold for $1,230,000
  • $1,230,000

    9718 Frederick St, Omaha, NE 68124

    5beds
    5,328sqft
    Single Family Residence
    Built in 1973
    0.42 Acres Lot
    $1,262,300 Zestimate®
    $231/sqft
    $4,444 Estimated rent

    Home value

    $1,262,300

    $1.16M - $1.36M

    $4,444/mo

    Zestimate® history
    Loading
    Loading...

    Owner options

    List your home for rent

    $4,444/mo

    Rent Zestimate®

    Find your next renter with Zillow Rental Manager. Plus, with online applications, you can quickly screen prospective tenants – for free.

    Learn more

    $4,444/mo

    Rent Zestimate®

    Refinance and save

    $6,943/mo

    Est. payment

    Refinancing to a lower rate could help reduce your monthly payments and save thousands over the life of the loan.

    See today's rates

    $6,943/mo

    Est. payment

    Explore your selling options

    Work with a Zillow partner agent

    Leverage their expertise and Zillow's premium Showcase listings to get your home seen by more buyers.

    Get started

    List with your own agent

    Get your home in front of millions of buyers by listing it on Zillow.

    Learn how to do it

    Sell it yourself

    Take full control of how buyers see your home on Zillow by listing For Sale by Owner (FSBO).

    List your home

    What's special

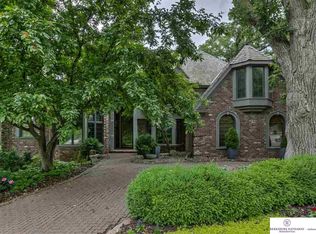
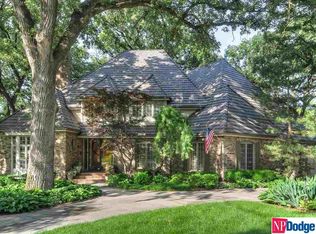
    Private courtyard patioDavinci roofTree lined cul-de-sacNew workout roomImpressive spacious primary suiteElegant new kitchenHigh end appliances
    Contract Pending The home you have been waiting for. District 66 one of a kind custom home designed by John Offut. 1.5 story with all usable space, it has been thoughtfully remodeled with designer touches and high end finishes. Sitting on almost a half acre tree lined cul-de-sac near Oakdale elementary. This 5 bed 6 bath home with impressive spacious primary suite. An Elegant new kitchen that will wow you. Custom built cabinets all with pull-outs, high end appliances including Wolf range, Sub Zero fridge & freezer, & icemaker. A full working pantry simply stunning and impressive. Kitchen opens to family room & dining room with double Sub Zero wine fridges. Lower level with new workout room including beverage fridge & built-ins, second office & rec-room. DaVinci roof, private courtyard patio, & Pre-inspected!!!

    Zillow last checked:

    Listing updated:

    Listed by:

    Kelly Buscher 402-201-5962,

    NP Dodge RE Sales Inc 86Dodge

    Bought with:

    Charles Chadwick, 20180884

    PJ Morgan Real Estate

    Source: GPRMLS,MLS#: 22519266MLS Logo

    Facts & features

    Interior

    Bedrooms & bathrooms
    • Bedrooms: 5
    • Bathrooms: 6
    • Full bathrooms: 1
    • 3/4 bathrooms: 2
    • 1/2 bathrooms: 2
    • Main level bathrooms: 2
    Primary bedroom
    • Features: Wall/Wall Carpeting, Window Covering, Ceiling Fan(s), Walk-In Closet(s)
    • Level: Main
    Bedroom 2
    • Features: Wall/Wall Carpeting, Ceiling Fan(s)
    • Level: Second
    Bedroom 3
    • Features: Wall/Wall Carpeting
    • Level: Second
    Bedroom 4
    • Features: Wall/Wall Carpeting, Window Covering, Ceiling Fan(s)
    • Level: Second
    Bedroom 5
    • Features: Wall/Wall Carpeting, Window Covering
    • Level: Second
    Primary bathroom
    • Features: 3/4, Double Sinks
    Dining room
    • Features: Ceramic Tile Floor
    • Level: Main
    Family room
    • Features: Ceramic Tile Floor, Window Covering, Fireplace, Sliding Glass Door
    Kitchen
    • Features: Ceramic Tile Floor, Dining Area, Pantry
    Living room
    • Features: Wood Floor, Window Covering, Fireplace, Cath./Vaulted Ceiling, 9'+ Ceiling, Sliding Glass Door, Sunken
    • Level: Main
    Basement
    • Area: 1503
    Office
    • Features: Wall/Wall Carpeting, Window Covering
    • Level: Main
    Heating
    • Natural Gas, Forced Air
    Cooling
    • Central Air
    Appliances
    • Included: Refrigerator, Freezer, Washer, Dishwasher, Dryer, Disposal
    • Laundry: Ceramic Tile Floor
    Features
    • High Ceilings, Two Story Entry, Formal Dining Room
    • Flooring: Wood, Carpet, Ceramic Tile
    • Doors: Sliding Doors
    • Windows: Window Coverings, LL Daylight Windows
    • Basement: Daylight
    • Number of fireplaces: 3
    • Fireplace features: Recreation Room, Family Room, Living Room, Gas Log
    Interior area
    • Total structure area: 5,328
    • Total interior livable area: 5,328 sqft
    • Finished area above ground: 4,095
    • Finished area below ground: 1,233

    Property

    Parking
    • Total spaces: 3
    • Parking features: Attached, Garage Door Opener
    • Attached garage spaces: 3
    Features
    • Levels: One and One Half
    • Patio & porch: Patio
    • Fencing: Chain Link,Full
    Lot
    • Size: 0.42 Acres
    • Dimensions: 145 x 129
    • Features: Over 1/4 up to 1/2 Acre, City Lot, Subdivided, Curb and Gutter, Sloped, Wooded
    Details
    • Parcel number: 0526080184

    Construction

    Type & style
    • Home type: SingleFamily
    • Architectural style: Traditional
    • Property subtype: Single Family Residence
    Materials
    • Brick/Other, Other
    • Foundation: Block
    • Roof: Other
    Condition
    • Not New and NOT a Model
    • New construction: No
    • Year built: 1973

    Utilities & green energy

    • Sewer: Public Sewer
    • Water: Public
    • Utilities for property: Electricity Available, Natural Gas Available, Water Available, Sewer Available

    Community & neighborhood

    Location
    • Region: Omaha
    • Subdivision: Armbrust Oaks

    Other

    Other facts
    • Listing terms: Conventional,Cash
    • Ownership: Fee Simple

    Price history

    DateEventPrice
    9/3/2025Sold$1,230,000-4.7%$231/sqft
    Source: GPRMLS #22519266 Report a problem
    8/21/2025Pending sale$1,290,000$242/sqft
    Source: GPRMLS #22519266 Report a problem
    7/11/2025Listed for sale$1,290,000-4.4%$242/sqft
    Source: GPRMLS #22519266 Report a problem
    7/11/2025Listing removed$1,350,000$253/sqft
    Source: GPRMLS #22517316 Report a problem
    6/24/2025Listed for sale$1,350,000+67.3%$253/sqft
    Source: GPRMLS #22517316 Report a problem
    10/5/2018Sold$807,000+0.9%$151/sqft
    Source: GPRMLS #21816753 Report a problem
    9/12/2018Pending sale$800,000$150/sqft
    Source: NP Dodge Real Estate #21816753 Report a problem
    9/12/2018Listed for sale$800,000+49.5%$150/sqft
    Source: NP Dodge Real Estate #21816753 Report a problem
    6/29/2004Sold$535,000$100/sqft
    Source: Agent Provided Report a problem

    Public tax history

    YearProperty taxesTax assessment
    2025$14,882 +8.8%$903,400 +8.3%
    2024$13,681 -19.6%$834,300
    2023$17,016 +0%$834,300 +7.4%
    2022$17,009 +6.3%$777,100 +7.8%
    2021$15,995 -1.7%$721,000
    2020$16,274 -1.1%$721,000
    2019$16,461 +17.1%$721,000 +17.5%
    2018$14,054 +6.8%$613,700
    2017$13,165 $613,700 +3.8%
    2016$13,165 +8.6%$591,500 +7%
    2015$12,123 $552,800
    2014-- $552,800
    2013-- $552,800 -0.4%
    2012-- $555,000
    2011-- $555,000 -0.9%
    2009$11,696 $560,000
    2008-- $560,000 +5.9%
    2005-- $529,000 +82.9%
    2004-- $289,200

    Find assessor info on the county website

    Neighborhood: 68124

    Nearby schools

    GreatSchools rating
    Schools provided by the listing agent
    • Elementary: Oakdale
    • Middle: Westside
    • High: Westside
    • District: Westside

    Source: GPRMLS. This data may not be complete. We recommend contacting the local school district to confirm school assignments for this home.

    Get pre-qualified for a loan
    At Zillow Home Loans, we can pre-qualify you in as little as 5 minutes with no impact to your credit score.

    An equal housing lender. NMLS #10287.

    Sell for more on Zillow
    Get a Zillow Showcase℠ listing at no additional cost and you could sell for .
    $1,262,300
    2% more
    +$25,246
    With Zillow Showcase(estimated)
    $1,287,546