Skip main navigation
Off market
  • $626,800

    9718 Haven Port Ln #4, Ooltewah, TN 37363

    4beds
    3,650sqft
    Single Family Residence
    Built in 2017
    0.25 Acres Lot
    $626,800 Zestimate®
    $172/sqft
    $3,791 Estimated rent

    Home value

    $626,800

    $583,000 - $683,000

    $3,791/mo

    Zestimate® history
    Loading
    Loading...

    Owner options

    List your home for rent

    $3,791/mo

    Rent Zestimate®

    Find your next renter with Zillow Rental Manager. Plus, with online applications, you can quickly screen prospective tenants – for free.

    Learn more

    $3,791/mo

    Rent Zestimate®

    Refinance and save

    $4,147/mo

    Est. payment

    Refinancing to a lower rate could help reduce your monthly payments and save thousands over the life of the loan.

    See today's rates

    $4,147/mo

    Est. payment

    Explore your selling options

    Work with a Zillow partner agent

    Leverage their expertise and Zillow's premium Showcase listings to get your home seen by more buyers.

    Get started

    List with your own agent

    Get your home in front of millions of buyers by listing it on Zillow.

    Learn how to do it

    Sell it yourself

    Take full control of how buyers see your home on Zillow by listing For Sale by Owner (FSBO).

    List your home

    What's special

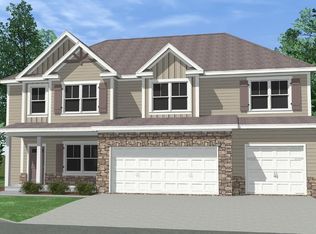
    Move-In Ready! The Aspen Plan is open concept with incredible gourmet kitchen finished with granite countertops, stainless appliances, gas range and oversized island providing additional seating to the eat-in kitchen. The versatile 2nd level Media Room is perfect as a game room, In-Home Movie Theater, Rec Room or Kids Play Room. With 4 bedrooms, 3 1/2 baths, study, formal dining room, this home is ideal for active families, hosting friends, family & holiday gatherings! Builder offering $7,500 in closing costs with a Preferred Lender!

    This property is not currently displayed as for sale or rent on Zillow. This may be different from what's on other websites or public sources.
    Zillow last checked:

    Listing updated:

    Listed by:

    Matt C McClain 423-664-3166,

    Trust Real Estate Group, LLC

    Bought with:

    Jonathan D Lickliter, 336975

    RE/MAX Properties

    Source: Greater Chattanooga Realtors,MLS#: 1273199

    Facts & features

    Interior

    Bedrooms & bathrooms
    • Bedrooms: 4
    • Bathrooms: 4
    • Full bathrooms: 3
    • 1/2 bathrooms: 1
    Primary bedroom
    • Level: First
    Bedroom
    • Level: Second
    Bedroom
    • Level: Second
    Bedroom
    • Level: Second
    Bathroom
    • Level: First
    Bathroom
    • Description: Bathroom Half
    • Level: First
    Bathroom
    • Description: Full Bathroom
    • Level: Second
    Bathroom
    • Description: Full Bathroom
    • Level: Second
    Dining room
    • Level: First
    Family room
    • Level: First
    Media room
    • Level: Second
    Office
    • Level: First
    Other
    • Description: Breakfast Room: Level: First
    Utility room
    • Description: Laundry/Utility
    • Level: First
    Heating
    • Central, Electric
    Cooling
    • Central Air, Electric, Multi Units
    Appliances
    • Included: Disposal, Double Oven, Dishwasher, Gas Range, Gas Water Heater, Microwave
    • Laundry: Laundry Closet, Electric Dryer Hookup, Gas Dryer Hookup, Washer Hookup
    Features
    • Ceiling Fan(s), Double Vanity, Eat-in Kitchen, Granite Counters, High Ceilings, Pantry, Primary Downstairs, Walk-In Closet(s), Separate Shower, Sitting Area, Breakfast Nook, Separate Dining Room
    • Flooring: Carpet, Hardwood, Tile, Engineered Hardwood
    • Windows: Vinyl Frames, Window Treatments
    • Basement: None
    • Number of fireplaces: 1
    • Fireplace features: Den, Family Room, Gas Log, Living Room
    Interior area
    • Total structure area: 3,650
    • Total interior livable area: 3,650 sqft

    Property

    Parking
    • Total spaces: 2
    • Parking features: Garage Door Opener, Off Street, Kitchen Level
    • Attached garage spaces: 2
    Features
    • Levels: Two
    • Patio & porch: Covered, Deck, Patio, Porch, Porch - Covered
    • Pool features: None
    • Has view: Yes
    • View description: Mountain(s)
    Lot
    • Size: 0.25 Acres
    • Dimensions: 65 x 140
    • Features: Level, Sprinklers In Front, Sprinklers In Rear, Wooded
    Details
    • Parcel number: 160o F 004
    • Special conditions: Personal Interest

    Construction

    Type & style
    • Home type: SingleFamily
    • Property subtype: Single Family Residence
    Materials
    • Brick, Stone, Shingle Siding, Fiber Cement
    • Foundation: Brick/Mortar, Concrete Perimeter, Slab
    • Roof: Shingle
    Condition
    • New construction: Yes
    • Year built: 2017

    Utilities & green energy

    • Water: Public
    • Utilities for property: Cable Available, Electricity Available, Phone Available, Sewer Connected, Underground Utilities

    Community & HOA

    Community
    • Features: Sidewalks
    • Security: Smoke Detector(s)
    • Subdivision: Easthaven
    HOA
    • Has HOA: Yes
    • HOA fee: $450 annually
    Location
    • Region: Ooltewah

    Financial & listing details

    • Price per square foot: $172/sqft
    • Annual tax amount: $103
    • Date on market: 11/16/2017
    • Listing terms: Cash,Conventional,FHA,USDA Loan,VA Loan
    • Inclusions: Furnished/Unfurnished: Unfurnished

    Price history

    DateEventPrice
    4/5/2018Sold$400,000$110/sqft
    Source: Greater Chattanooga Realtors #1273199 Report a problem

    Public tax history

    Tax history is unavailable.

    Neighborhood: 37363

    Nearby schools

    GreatSchools rating
    Schools provided by the listing agent
    • Elementary: Westview Elementary
    • Middle: East Hamilton
    • High: East Hamilton

    Source: Greater Chattanooga Realtors. This data may not be complete. We recommend contacting the local school district to confirm school assignments for this home.

    Get a cash offer in 3 minutes
    Find out how much your home could sell for in as little as 3 minutes with a no-obligation cash offer.
    Estimated market value
    $626,800
    Get a cash offer in 3 minutes
    Find out how much your home could sell for in as little as 3 minutes with a no-obligation cash offer.
    Estimated market value
    $626,800