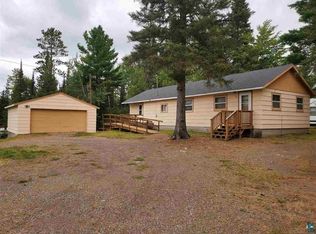
Welcome to 9718 Highway 1 in Isabella, MN! This 3-bedroom, 2-bathroom home, built in 1965, sits on approximately 1.5 acres and offers a great opportunity to make it your own. The main level features a spacious eat-in kitchen, comfortable living room, three bedrooms, and a full bathroom. An unfinished basement provides additional space for storage, hobbies, or future finishing. The home offers a solid starting point for those looking to add their own personal touches and updates over time. A detached 3-car garage provides plenty of room for vehicles, recreational equipment, toys, or a workshop. Enjoy the best of the Northwoods with convenient access to Isabella’s many lakes, trails, and outdoor recreation opportunities. The nearby Knotted Pine Inn & Tavern offers food, drinks, gas, and cabins, providing a convenient local destination. Whether you’re looking for a year-round home, recreational getaway, or a property with room to personalize, 9718 Highway 1 offers acreage, garage space, and a great location to enjoy all that the Isabella area has to offer.
For sale
Price cut: $10K (9/14)
$189,900
9718 HWY 1, Isabella, MN 55607-3308
3beds
1,084sqft
Single Family Residence
Built in 1965
1.5 Acres Lot
$-- Zestimate®
$175/sqft
$-- HOA
What's special
Spacious eat-in kitchen
- 29 days
- 502
- 26
Zillow last checked:
Listing updated:
Listed by:
Crystal Peterson 218-220-0416,
Century 21 Atwood,
Ashley LeBlanc 218-220-8969,
CENTURY 21 Atwood
Source: Lake Superior Area Realtors as distributed by MLS GRID,MLS#: 6127619
Facts & features
Interior
Bedrooms & bathrooms
- Bedrooms: 3
- Bathrooms: 2
- Full bathrooms: 1
- 1/4 bathrooms: 1
Primary bedroom
- Level: Main
- Area: 104 Square Feet
- Dimensions: 8 x 13
Bedroom
- Level: Main
- Area: 81 Square Feet
- Dimensions: 9 x 9
Bedroom
- Level: Main
- Area: 88 Square Feet
- Dimensions: 8 x 11
Kitchen
- Level: Main
- Area: 195 Square Feet
- Dimensions: 15 x 13
Living room
- Level: Main
- Area: 231 Square Feet
- Dimensions: 11 x 21
Heating
- Propane
Appliances
- Included: Range, Refrigerator
Features
- Basement: Full
- Has fireplace: No
Interior area
- Total interior livable area: 1,084 sqft
- Finished area above ground: 1,084
- Finished area below ground: 0
Property
Parking
- Total spaces: 3
- Parking features: Detached
- Garage spaces: 3
Lot
- Size: 1.5 Acres
Details
- Parcel number: 20600927880
Construction
Type & style
- Home type: SingleFamily
- Architectural style: Ranch
- Property subtype: Single Family Residence
Materials
- Fiber Board, Frame/Wood
- Foundation: Concrete Perimeter
Condition
- Previously Owned
- Year built: 1965
Utilities & green energy
- Electric: Coop Power & Light
- Sewer: Private Sewer, Drain Field
- Water: Shared, Drilled
Community & HOA
HOA
- Has HOA: No
Location
- Region: Isabella
Financial & listing details
- Price per square foot: $175/sqft
- Tax assessed value: $206,800
- Annual tax amount: $1,136
- Date on market: 8/27/2026
- Cumulative days on market: 29 days
- Listing terms: Cash,Conventional
Estimated market value
Not available
Estimated sales range
Not available
Not available
Price history
| Date | Event | Price |
|---|---|---|
| 9/14/2026 | Price change | $189,900-5%$175/sqft |
Source:  Lake Superior Area Realtors as distributed by MLS GRID #6127619 Report a problem Lake Superior Area Realtors as distributed by MLS GRID #6127619 Report a problem | ||
| 8/27/2026 | Price change | $199,900-23.1%$184/sqft |
Source: Lake Superior Area Realtors as distributed by MLS GRID #6127619 Report a problem | ||
| 5/25/2026 | Listed for sale | $259,900-6.8%$240/sqft |
Source: Owner Report a problem | ||
| 12/11/2024 | Listing removed | -- |
Source: Owner Report a problem | ||
| 9/13/2024 | Listed for sale | $279,000$257/sqft |
Source: Owner Report a problem | ||
Public tax history
| Year | Property taxes | Tax assessment |
|---|---|---|
| 2025 | $880 +78.9% | $206,800 +33.8% |
| 2024 | $492 +35.9% | $154,600 +15% |
| 2023 | $362 | $134,388 +116.5% |
| 2022 | -- | $62,059 |
| 2021 | $241 -59.6% | $62,059 |
| 2020 | $598 +88% | $62,059 -34.7% |
| 2018 | $318 +1.9% | $95,100 |
| 2017 | $312 +9.6% | $95,100 -1.7% |
| 2016 | $285 +9335.8% | $96,700 +2.2% |
| 2015 | $3 | $94,600 |
| 2014 | $3 -98.5% | -- |
| 2013 | $201 -1.8% | -- |
| 2012 | $205 | -- |
| 2011 | -- | -- |
| 2010 | $158 | -- |
Find assessor info on the county website
Monthly payment
Est. payment
Payment breakdown
Explore the cost of this home by adjusting the details. Changes won't be saved.Climate risks
Neighborhood: 55607
Similar homes
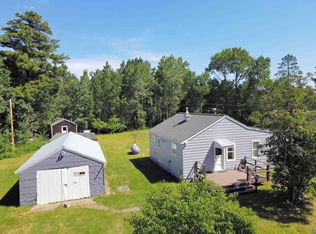
- $140,0001 bd1 ba616 sqft9519 CCC Tr, Isabella, MN 55607For Sale
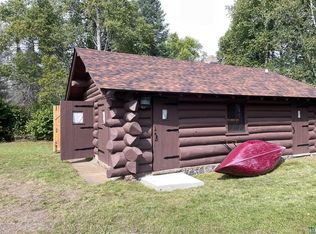 MLS ID #6125490, Lisa A Michalski, Edina Realty, Inc. - Duluth. Lake Superior Area Realtors as distributed by MLS GRID
 - $199,9001 bd1 ba600 sqft(Undisclosed Address), Finland, MN 55603For Sale

 MLS ID #7055231, Timothy D Melby, Hot Line Realty Inc. NorthstarMLS as distributed by MLS GRID
