Verbally under contract... awaiting signatures from relo company. Welcome to Kingsbridge — one of Steele Creek's most established and beloved neighborhoods, where mature trees line the streets, a community pool anchors the summers, and everything you need is minutes from your front door. This beautifully maintained four-bedroom home makes its first impression count. A two-story entrance foyer sets the tone immediately — engineered hardwood floors, soaring ceilings, and elegant arched doorways that frame each space with architectural character. This is a home that knows exactly what it is and delivers from the moment you walk in. The family room invites you to settle in around the warmth of gas logs while the kitchen — thoughtfully designed with abundant cabinetry, granite countertops, and a dedicated pantry — gives you everything you need to cook, organize, and gather with ease. The main level flows naturally and makes everyday living feel effortless. Upstairs the primary bedroom is a true retreat — tray ceiling overhead, two closets to share or claim entirely as your own, and a beautifully appointed ensuite bath featuring two separate vanity areas, a walk-in shower, and a soaker tub that makes the end of every day worth looking forward to. The laundry room is conveniently located on the same level as all the bedrooms because someone who actually lives this floor plan designed it. The secondary bedrooms are equally impressive — multiple walk-in closets give everyone generous space, and the large, shared bath with dual vanity sinks means mornings run smoothly for the whole household. The fourth bedroom deserves special mention — oversized, versatile, and complete with a large walk-in closet it functions beautifully as a bonus room, a second primary suite, a home office, or whatever your life needs it to be right now. Step outside and the large paver patio welcomes you into a private backyard canopied by mature trees that create the kind of natural privacy that new construction neighborhoods spend decades waiting for. This is your outdoor living space — peaceful, beautiful, and ready for every season.
Beyond the front door Kingsbridge delivers on location in every direction. The community pool is the neighborhood gathering place all summer long. RiverGate Shopping Center is minutes away with five grocery stores within a five-mile radius. Major roads keep your commute manageable and the best of Charlotte within easy reach. Some neighborhoods check the boxes. This one checks them all — and the home itself is the reason you stay.
Closed
$490,000
9718 Loughlin Ln, Charlotte, NC 28273
4beds
2,908sqft
Single Family Residence
Built in 2011
0.18 Acres Lot
$489,400 Zestimate®
$169/sqft
$2,597 Estimated rent
Home value
$489,400
$465,000 - $514,000
$2,597/mo
Zestimate® history
Owner options
List your home for rent
$2,597/mo
Rent Zestimate®
Find your next renter with Zillow Rental Manager. Plus, with online applications, you can quickly screen prospective tenants – for free.
$2,597/mo
Rent Zestimate®
Refinance and save
$3,306/mo
Est. payment
Refinancing to a lower rate could help reduce your monthly payments and save thousands over the life of the loan.
$3,306/mo
Est. payment
Explore your selling options
Work with a Zillow partner agent
Leverage their expertise and Zillow's premium Showcase listings to get your home seen by more buyers.
Get startedList with your own agent
Get your home in front of millions of buyers by listing it on Zillow.
Learn how to do itSell it yourself
Take full control of how buyers see your home on Zillow by listing For Sale by Owner (FSBO).
List your homeWhat's special
Soaring ceilingsEngineered hardwood floorsWalk-in showerElegant arched doorwaysGranite countertopsBeautifully appointed ensuite bathTwo-story entrance foyer
Zillow last checked:
Listing updated:
Listed by:
Lorie Stadick lorie.stadick@theS2Team.com,
ERA Live Moore
Bought with:
Sal Rondinelli
Better Homes and Gardens Real Estate Paracle
Source: Canopy MLS as distributed by MLS GRID,MLS#: 4391085
Facts & features
Interior
Bedrooms & bathrooms
- Bedrooms: 4
- Bathrooms: 3
- Full bathrooms: 2
- 1/2 bathrooms: 1
Primary bedroom
- Level: Upper
- Area: 287.75 Square Feet
- Dimensions: 20' 1" X 14' 4"
Bedroom s
- Level: Upper
- Area: 144.75 Square Feet
- Dimensions: 12' 6" X 11' 7"
Bedroom s
- Level: Upper
- Area: 144.75 Square Feet
- Dimensions: 12' 6" X 11' 7"
Bathroom half
- Level: Main
Bathroom full
- Level: Upper
- Area: 150.31 Square Feet
- Dimensions: 16' 3" X 9' 3"
Bathroom full
- Level: Upper
Other
- Level: Upper
- Area: 213.5 Square Feet
- Dimensions: 12' 6" X 17' 1"
Breakfast
- Level: Main
- Area: 188.21 Square Feet
- Dimensions: 12' 1" X 15' 7"
Dining room
- Level: Main
- Area: 139.96 Square Feet
- Dimensions: 12' 2" X 11' 6"
Family room
- Level: Main
- Area: 306.6 Square Feet
- Dimensions: 20' 0" X 15' 4"
Kitchen
- Level: Main
- Area: 183.07 Square Feet
- Dimensions: 11' 9" X 15' 7"
Laundry
- Level: Upper
- Area: 54.63 Square Feet
- Dimensions: 9' 6" X 5' 9"
Living room
- Level: Main
- Area: 142.02 Square Feet
- Dimensions: 12' 2" X 11' 8"
Heating
- Natural Gas
Cooling
- Central Air
Appliances
- Included: Dishwasher, Disposal, Electric Range
- Laundry: Laundry Room
Features
- Flooring: Carpet, Tile, Vinyl, Wood
- Has basement: No
- Fireplace features: Family Room, Gas Log
Interior area
- Total structure area: 2,908
- Total interior livable area: 2,908 sqft
- Finished area above ground: 2,908
- Finished area below ground: 0
Property
Parking
- Total spaces: 2
- Parking features: Attached Garage, Garage on Main Level
- Attached garage spaces: 2
Features
- Levels: Two
- Stories: 2
- Patio & porch: Patio
- Pool features: Community
Lot
- Size: 0.18 Acres
- Features: Level
Details
- Parcel number: 21902168
- Zoning: N1-A
- Special conditions: Relocation
Construction
Type & style
- Home type: SingleFamily
- Property subtype: Single Family Residence
Materials
- Brick Partial, Stone Veneer, Vinyl
- Foundation: Slab
- Roof: Fiberglass
Condition
- New construction: No
- Year built: 2011
Utilities & green energy
- Sewer: Public Sewer
- Water: City
Community & HOA
Community
- Subdivision: Kingsbridge
HOA
- Has HOA: Yes
- HOA fee: $330 semi-annually
Location
- Region: Charlotte
Financial & listing details
- Price per square foot: $169/sqft
- Tax assessed value: $434,400
- Annual tax amount: $3,506
- Date on market: 6/13/2026
- Cumulative days on market: 3 days
- Listing terms: Cash,Conventional,FHA,VA Loan,Relocation Property
- Road surface type: Concrete, Paved
Price history
| Date | Event | Price |
|---|---|---|
| 7/22/2026 | Sold | $490,000$169/sqft |
Source:  Canopy MLS as distributed by MLS GRID #4391085 Report a problem Canopy MLS as distributed by MLS GRID #4391085 Report a problem | ||
| 6/17/2026 | Pending sale | $490,000$169/sqft |
Source: Canopy MLS as distributed by MLS GRID #4391085 Report a problem | ||
| 6/13/2026 | Listed for sale | $490,000+108.5%$169/sqft |
Source: Canopy MLS as distributed by MLS GRID #4391085 Report a problem | ||
| 9/11/2015 | Sold | $235,000-1.7%$81/sqft |
Source: Canopy MLS as distributed by MLS GRID #3085959 Report a problem | ||
| 8/18/2015 | Pending sale | $239,000$82/sqft |
Source: CENTURY 21 First Choice #3085959 Report a problem | ||
| 8/7/2015 | Price change | $239,000-2.4%$82/sqft |
Source: CENTURY 21 First Choice #3085959 Report a problem | ||
| 7/3/2015 | Price change | $245,000-2%$84/sqft |
Source: CENTURY 21 First Choice #3085959 Report a problem | ||
| 5/16/2015 | Listed for sale | $250,000+30.9%$86/sqft |
Source: CENTURY 21 First Choice #3085959 Report a problem | ||
| 11/18/2011 | Sold | $191,000$66/sqft |
Source: Public Record Report a problem | ||
Public tax history
| Year | Property taxes | Tax assessment |
|---|---|---|
| 2025 | $3,506 +1.8% | $434,400 |
| 2024 | $3,443 +3.5% | $434,400 |
| 2023 | $3,325 +14.5% | $434,400 +50.8% |
| 2022 | $2,905 +0.4% | $288,000 |
| 2021 | $2,894 +0.3% | $288,000 |
| 2020 | $2,886 +0.5% | $288,000 |
| 2019 | $2,871 +0.5% | $288,000 +35.8% |
| 2018 | $2,856 | $212,100 |
| 2017 | -- | $212,100 |
| 2016 | -- | $212,100 |
| 2015 | -- | $212,100 |
| 2014 | $2,786 | -- |
| 2013 | -- | $212,100 +328.5% |
| 2012 | -- | $49,500 |
| 2011 | -- | $49,500 +41.4% |
| 2010 | -- | $35,000 |
| 2009 | -- | $35,000 |
Find assessor info on the county website
Neighborhood: Yorkshire
Nearby homes
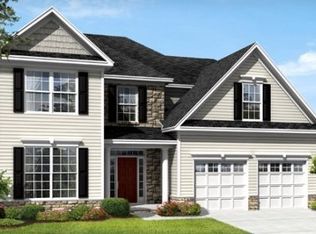
- $462,4004 bd2 ba2.8k sqft9714 Loughlin Ln, Charlotte, NC 28273Off Market
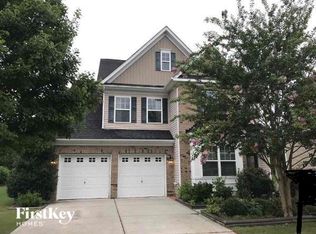
- $475,7005 bd3 ba2.8k sqft9722 Loughlin Ln, Charlotte, NC 28273Off Market
- $466,4004 bd3 ba3k sqft9710 Loughlin Ln, Charlotte, NC 28273Off Market
- $462,9004 bd2 ba2.8k sqft9726 Loughlin Ln, Charlotte, NC 28273Off Market

- $447,3004 bd2 ba2.7k sqft9706 Loughlin Ln, Charlotte, NC 28273Off Market
- $450,8004 bd3 ba2.6k sqft9719 Loughlin Ln, Charlotte, NC 28273Off Market
- $461,3004 bd2 ba2.9k sqft9723 Loughlin Ln, Charlotte, NC 28273Off Market
- $422,7003 bd2 ba2.5k sqft9715 Loughlin Ln, Charlotte, NC 28273Off Market
Nearby schools
GreatSchools rating
- 6/10River Gate ElementaryGrades: K-5Distance: 1.3 mi
- 2/10Southwest Middle SchoolGrades: 6-8Distance: 1.5 mi
- 6/10Palisades High SchoolGrades: 9-11Distance: 3.2 mi
Schools provided by the listing agent
- Elementary: River Gate
- Middle: Southwest
- High: Palisades
Source: Canopy MLS as distributed by MLS GRID. This data may not be complete. We recommend contacting the local school district to confirm school assignments for this home.
Get a cash offer in 3 minutes
Find out how much your home could sell for in as little as 3 minutes with a no-obligation cash offer.
Estimated market value
$489,400
Get a cash offer in 3 minutes
Find out how much your home could sell for in as little as 3 minutes with a no-obligation cash offer.
Estimated market value
$489,400
- North Carolina
- Mecklenburg County
- Charlotte
- 28273
- Yorkshire
- 9718 Loughlin Ln
Nearby cities
Nearby neighborhoods
Nearby zip codes
Other Charlotte Topics
