Skip main navigation
Closed
  • Listed by: Berkshire Hathaway HomeServices Alliance Real Estate • Julia Schaeffer • Contact: 314-359-1689
    Bought with: RE/MAX Results
    Price Unknown

    9718 Raintree Village Dr #3D, Hillsboro, MO 63050

    2beds
    775sqft
    Condominium, Apartment
    Built in 1984
    -- sqft lot
    $152,300 Zestimate®
    $--/sqft
    $1,144 Estimated rent

    Home value

    $152,300

    $139,000 - $166,000

    $1,144/mo

    Zestimate® history
    Loading
    Loading...

    Owner options

    List your home for rent

    $1,144/mo

    Rent Zestimate®

    Find your next renter with Zillow Rental Manager. Plus, with online applications, you can quickly screen prospective tenants – for free.

    Learn more

    $1,144/mo

    Rent Zestimate®

    Refinance and save

    $189/mo

    Est. payment

    Refinancing to a lower rate could help reduce your monthly payments and save thousands over the life of the loan.

    See today's rates

    $189/mo

    Est. payment

    Explore your selling options

    Work with a Zillow partner agent

    Leverage their expertise and Zillow's premium Showcase listings to get your home seen by more buyers.

    Get started

    List with your own agent

    Get your home in front of millions of buyers by listing it on Zillow.

    Learn how to do it

    Sell it yourself

    Take full control of how buyers see your home on Zillow by listing For Sale by Owner (FSBO).

    List your home

    What's special

    New flooring throughoutNewer roofVaulted ceilings
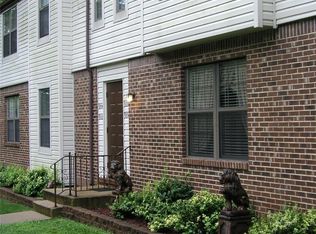
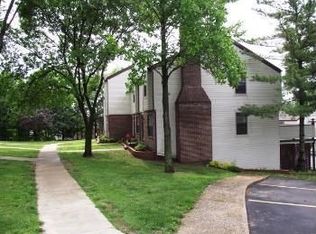
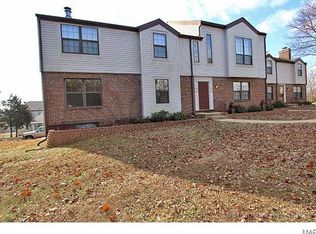
    Must see beautiful condo located in Raintree Plantation. Condo is a 2 bedroom, 1 bath with vaulted ceilings, 2nd floor loft, 2 balconies and a one car garage. It has new flooring throughout and newer roof and appliances. The HOA fees include water, trash, sewer and access to lakes, beaches, clubhouse, pool and golf course. There is also plenty of parking for guests and other assigned spots. Location: Upper Level

    Zillow last checked:

    Listing updated:

    Listed by:

    Julia Schaeffer 314-359-1689,

    Berkshire Hathaway HomeServices Alliance Real Estate

    Bought with:

    Becky M O'Neill Romaine, 2001017056

    RE/MAX Results

    Source: MARIS,MLS#: 23070122MLS LogoOriginating MLS: Southern Gateway Association of REALTORS

    Facts & features

    Interior

    Bedrooms & bathrooms
    • Bedrooms: 2
    • Bathrooms: 1
    • Full bathrooms: 1
    • Main level bathrooms: 1
    • Main level bedrooms: 1
    Bedroom
    • Features: Floor Covering: Luxury Vinyl Plank, Wall Covering: Some
    • Level: Main
    • Area: 120
    • Dimensions: 10x12
    Bedroom
    • Features: Floor Covering: Carpeting, Wall Covering: Some
    • Level: Upper
    • Area: 200
    • Dimensions: 20x10
    Bathroom
    • Features: Floor Covering: Luxury Vinyl Plank, Wall Covering: None
    • Level: Main
    • Area: 64
    • Dimensions: 8x8
    Kitchen
    • Features: Floor Covering: Luxury Vinyl Plank, Wall Covering: None
    • Level: Main
    • Area: 50
    • Dimensions: 5x10
    Living room
    • Features: Floor Covering: Luxury Vinyl Plank, Wall Covering: Some
    • Level: Main
    • Area: 300
    • Dimensions: 20x15
    Storage
    • Features: Floor Covering: Concrete, Wall Covering: None
    • Level: Lower
    • Area: 100
    • Dimensions: 10x10
    Heating
    • Forced Air, Electric
    Cooling
    • Central Air, Electric
    Appliances
    • Included: Electric Water Heater, Dishwasher, Disposal, Microwave, Range Hood, Electric Range, Electric Oven, Water Softener Rented
    • Laundry: Washer Hookup, In Unit
    Features
    • Storage, High Speed Internet, High Ceilings, Vaulted Ceiling(s), Separate Dining, Breakfast Bar, Granite Counters
    • Has basement: Yes
    • Has fireplace: No
    • Fireplace features: None
    Interior area
    • Total structure area: 775
    • Total interior livable area: 775 sqft
    • Finished area above ground: 775

    Property

    Parking
    • Total spaces: 2
    • Parking features: RV Access/Parking, Attached, Basement, Garage, Garage Door Opener, Storage
    • Attached garage spaces: 1
    • Carport spaces: 1
    • Covered spaces: 2
    Features
    • Levels: One and One Half
    • Patio & porch: Deck
    • Pool features: In Ground
    • On waterfront: Yes
    • Waterfront features: Lake
    Lot
    • Size: 784 Square Feet
    • Features: Adjoins Wooded Area
    Details
    • Parcel number: 129.032.02001030.04
    • Special conditions: Standard

    Construction

    Type & style
    • Home type: Condo
    • Architectural style: Traditional,Other,Apartment Style
    • Property subtype: Condominium, Apartment
    Materials
    • Frame
    Condition
    • Year built: 1984

    Utilities & green energy

    • Water: Public

    Community & HOA

    Community
    • Features: Clubhouse, Fitness Center, Golf
    • Subdivision: Raintree Village Condo Sec Ph 01
    HOA
    • Amenities included: Association Management
    • Services included: Clubhouse, Pool, Sewer, Snow Removal, Trash, Water
    • HOA fee: $189 monthly
    Location
    • Region: Hillsboro

    Financial & listing details

    • Annual tax amount: $691
    • Date on market: 11/30/2023
    • Cumulative days on market: 62 days
    • Listing terms: Cash,Conventional,FHA,VA Loan
    • Ownership: Private

    Price history

    DateEventPrice
    2/22/2024Sold--
    Source: MARIS #23070122 Report a problem
    1/31/2024Pending sale$144,000$186/sqft
    Source: MARIS #23070122 Report a problem
    12/19/2023Price change$144,000-4%$186/sqft
    Source: MARIS #23070122 Report a problem
    11/30/2023Listed for sale$150,000$194/sqft
    Source: MARIS #23070122 Report a problem

    Public tax history

    Tax history is unavailable.

    Neighborhood: Raintree Plantation

    Nearby schools

    GreatSchools rating
    Schools provided by the listing agent
    • Elementary: Hillsboro Elem.
    • Middle: Hillsboro Jr. High
    • High: Hillsboro High

    Source: MARIS. This data may not be complete. We recommend contacting the local school district to confirm school assignments for this home.