**UNBELIEVABLE PRICE FOR THIS GREAT HOME THAT BACKS TO THE GOLF COURSE & NO HOA** Looks can be deceiving... and this Fairfax City gem is full of surprises! 🏡✨ This charming Mid-Century Modern rambler is tucked away on a quiet street and offers more space than meets the eye. Thoughtfully maintained and ready for your personal touches, this home blends comfort, character, and convenience. The main level offers 3 bedrooms and 2 full baths, including a private en-suite in the primary bedroom. The beautifully refinished hardwood floors add warmth and elegance throughout the main level. An open-concept living and dining area with an Andersen sliding door flows to a serene screened porch — the perfect spot to relax and take in the stunning views of the Army/Navy Country Club. The spacious walk-out lower level features a large rec room with a cozy brick, wood-burning fireplace, an additional bedroom with full-size windows (overlooking the golf course!), a full bath, plus tons of storage space. The large backyard offers both privacy and natural beauty, backing directly to the golf course greens, and has 2 large sheds for added storage conveyance. Updates include new interior & exterior paint within 2 years, lower level carpet 2 years old, roof (2010) Marvin windows (2018), and new driveway (2020). Unbeatable location — just minutes from vibrant Fairfax City, Van Dyck Park, Sherwood Center, historic landmarks, shopping, dining, and excellent schools. Plus, easy access to Vienna Metro and other commuting options.
Sold for $775,000
$775,000
9718 Saint Andrews Dr, Fairfax, VA 22030
4beds
2,531sqft
Single Family Residence
Built in 1957
0.29 Acres Lot
$790,100 Zestimate®
$306/sqft
$3,945 Estimated rent
Home value
$790,100
$648,000 - $956,000
$3,945/mo
Zestimate® history
Owner options
List your home for rent
$3,945/mo
Rent Zestimate®
Find your next renter with Zillow Rental Manager. Plus, with online applications, you can quickly screen prospective tenants – for free.
$3,945/mo
Rent Zestimate®
Refinance and save
$4,868/mo
Est. payment
Refinancing to a lower rate could help reduce your monthly payments and save thousands over the life of the loan.
$4,868/mo
Est. payment
Explore your selling options
Work with a Zillow partner agent
Leverage their expertise and Zillow's premium Showcase listings to get your home seen by more buyers.
Get startedList with your own agent
Get your home in front of millions of buyers by listing it on Zillow.
Learn how to do itSell it yourself
Take full control of how buyers see your home on Zillow by listing For Sale by Owner (FSBO).
List your homeWhat's special
Zillow last checked:
Listing updated:
Listed by:
Ava Kennedy 703-864-8808,
Samson Properties
Bought with:
Nishes Bhattarai, 0225220254
Spring Hill Real Estate, LLC.
Source: Bright MLS,MLS#: VAFC2006536
Facts & features
Interior
Bedrooms & bathrooms
- Bedrooms: 4
- Bathrooms: 3
- Full bathrooms: 3
- Main level bathrooms: 2
- Main level bedrooms: 3
Rooms
- Room types: Living Room, Dining Room, Primary Bedroom, Bedroom 2, Bedroom 3, Bedroom 4, Kitchen, Foyer, Breakfast Room, Recreation Room, Storage Room, Utility Room, Bathroom 2, Bathroom 3, Primary Bathroom
Primary bedroom
- Features: Flooring - HardWood
- Level: Main
- Area: 165 Square Feet
- Dimensions: 15 x 11
Bedroom 2
- Features: Flooring - HardWood
- Level: Main
- Area: 165 Square Feet
- Dimensions: 11 x 15
Bedroom 3
- Features: Flooring - HardWood
- Level: Main
- Area: 108 Square Feet
- Dimensions: 9 x 12
Bedroom 4
- Features: Flooring - Carpet
- Level: Lower
- Area: 192 Square Feet
- Dimensions: 16 x 12
Primary bathroom
- Features: Flooring - Tile/Brick
- Level: Main
- Area: 24 Square Feet
- Dimensions: 8 x 3
Bathroom 2
- Features: Flooring - Tile/Brick
- Level: Main
- Area: 56 Square Feet
- Dimensions: 8 x 7
Bathroom 3
- Features: Flooring - Vinyl
- Level: Lower
- Area: 60 Square Feet
- Dimensions: 10 x 6
Breakfast room
- Features: Flooring - HardWood
- Level: Main
- Area: 66 Square Feet
- Dimensions: 11 x 6
Dining room
- Features: Flooring - HardWood
- Level: Main
- Area: 126 Square Feet
- Dimensions: 9 x 14
Foyer
- Features: Flooring - HardWood
- Level: Main
- Area: 60 Square Feet
- Dimensions: 6 x 10
Kitchen
- Features: Flooring - HardWood
- Level: Main
- Area: 49 Square Feet
- Dimensions: 7 x 7
Living room
- Features: Flooring - HardWood
- Level: Main
- Area: 221 Square Feet
- Dimensions: 13 x 17
Recreation room
- Features: Flooring - Carpet, Fireplace - Wood Burning
- Level: Lower
- Area: 468 Square Feet
- Dimensions: 26 x 18
Screened porch
- Level: Main
- Area: 150 Square Feet
- Dimensions: 15 x 10
Storage room
- Level: Lower
- Area: 84 Square Feet
- Dimensions: 14 x 6
Utility room
- Features: Flooring - Vinyl
- Level: Lower
- Area: 220 Square Feet
- Dimensions: 20 x 11
Heating
- Forced Air, Natural Gas
Cooling
- Central Air, Electric
Appliances
- Included: Microwave, Dishwasher, Disposal, Dryer, Oven/Range - Gas, Refrigerator, Washer, Water Heater, Extra Refrigerator/Freezer, Gas Water Heater
- Laundry: Lower Level
Features
- Breakfast Area, Ceiling Fan(s), Crown Molding, Floor Plan - Traditional, Kitchen - Galley, Primary Bath(s), Bathroom - Tub Shower, Dry Wall
- Flooring: Wood, Vinyl
- Doors: Six Panel, Sliding Glass
- Basement: Finished,Interior Entry,Exterior Entry,Full,Heated,Improved,Walk-Out Access,Windows
- Number of fireplaces: 1
- Fireplace features: Brick
Interior area
- Total structure area: 2,531
- Total interior livable area: 2,531 sqft
- Finished area above ground: 1,343
- Finished area below ground: 1,188
Property
Parking
- Parking features: Asphalt, Driveway, On Street
- Has uncovered spaces: Yes
Accessibility
- Accessibility features: None
Features
- Levels: Two
- Stories: 2
- Patio & porch: Deck, Screened, Porch, Enclosed, Patio, Screened Porch
- Exterior features: Sidewalks, Rain Gutters
- Pool features: None
- Fencing: Chain Link
- Has view: Yes
- View description: Golf Course
Lot
- Size: 0.29 Acres
- Features: Front Yard, Rear Yard
Details
- Additional structures: Above Grade, Below Grade, Outbuilding
- Parcel number: 58 1 08 04 009
- Zoning: RM
- Special conditions: Standard
Construction
Type & style
- Home type: SingleFamily
- Architectural style: Ranch/Rambler
- Property subtype: Single Family Residence
Materials
- Brick, Other
- Foundation: Block
- Roof: Shingle
Condition
- Very Good
- New construction: No
- Year built: 1957
Utilities & green energy
- Sewer: Public Sewer
- Water: Public
- Utilities for property: Cable Available, Electricity Available, Natural Gas Available, Phone Available, Sewer Available, Water Available
Community & HOA
Community
- Security: Smoke Detector(s)
- Subdivision: Fairfax Country Club Estates
HOA
- Has HOA: No
Location
- Region: Fairfax
Financial & listing details
- Price per square foot: $306/sqft
- Tax assessed value: $729,900
- Annual tax amount: $7,517
- Date on market: 6/25/2025
- Listing agreement: Exclusive Right To Sell
- Listing terms: FHA,Conventional,Cash,VA Loan
- Ownership: Fee Simple
Price history
| Date | Event | Price |
|---|---|---|
| 8/1/2025 | Listing removed | $2,700$1/sqft |
Source: Zillow Rentals Report a problem | ||
| 7/15/2025 | Listed for rent | $2,700$1/sqft |
Source: Zillow Rentals Report a problem | ||
| 7/11/2025 | Sold | $775,000-3.1%$306/sqft |
Source:  Bright MLS #VAFC2006536 Report a problem Bright MLS #VAFC2006536 Report a problem | ||
| 7/2/2025 | Contingent | $799,900$316/sqft |
Source: Bright MLS #VAFC2006536 Report a problem | ||
| 6/25/2025 | Listed for sale | $799,900$316/sqft |
Source: Bright MLS #VAFC2006536 Report a problem | ||
| 6/24/2025 | Listing removed | $799,900$316/sqft |
Source: Bright MLS #VAFC2006100 Report a problem | ||
| 6/6/2025 | Price change | $799,900-3.6%$316/sqft |
Source: Bright MLS #VAFC2006100 Report a problem | ||
| 5/21/2025 | Price change | $829,900-2.4%$328/sqft |
Source: Bright MLS #VAFC2006100 Report a problem | ||
| 4/29/2025 | Price change | $849,900-2.9%$336/sqft |
Source: Bright MLS #VAFC2006100 Report a problem | ||
| 4/11/2025 | Listed for sale | $875,000+16.5%$346/sqft |
Source: Bright MLS #VAFC2006100 Report a problem | ||
| 3/24/2022 | Sold | $751,075+11.3%$297/sqft |
Source: Bright MLS #VAFC2001230 Report a problem | ||
| 3/1/2022 | Pending sale | $675,000$267/sqft |
Source: Bright MLS #VAFC2001230 Report a problem | ||
| 2/24/2022 | Listed for sale | $675,000$267/sqft |
Source: Bright MLS #VAFC2001230 Report a problem | ||
Public tax history
| Year | Property taxes | Tax assessment |
|---|---|---|
| 2025 | $8,451 +12.4% | $801,000 +9.7% |
| 2024 | $7,518 +3.2% | $729,900 +2.7% |
| 2023 | $7,288 +2.6% | $711,000 +3.6% |
| 2022 | $7,101 +10.6% | $686,100 +14.8% |
| 2021 | $6,422 +6.8% | $597,400 +6.8% |
| 2020 | $6,016 | $559,600 +1.9% |
| 2019 | $6,016 +4.3% | $549,100 +0.9% |
| 2018 | $5,766 +106% | $544,000 +3% |
| 2017 | $2,799 | $528,100 +2% |
| 2016 | $2,799 -47.6% | $517,600 +1.9% |
| 2015 | $5,344 +5% | $508,000 +3.8% |
| 2014 | $5,089 | $489,300 +3.9% |
| 2013 | -- | $470,800 +0.3% |
| 2012 | -- | $469,200 +1% |
| 2011 | -- | $464,600 +4% |
| 2010 | -- | $446,700 -3% |
| 2009 | -- | $460,500 |
| 2008 | -- | -- |
| 2004 | -- | -- |
| 2003 | -- | -- |
| 2002 | -- | $278,800 +8.6% |
| 2001 | -- | $256,700 +28.6% |
| 2000 | -- | $199,600 |
Find assessor info on the county website
Neighborhood: Old Lee Hills
Nearby homes
- $896,8003 bd2 ba2.3k sqft9716 Saint Andrews Dr, Fairfax, VA 22030Off Market
- $845,3003 bd2 ba2k sqft9720 Saint Andrews Dr, Fairfax, VA 22030Off Market
- $1,042,4004 bd4 ba1.7k sqft9714 Saint Andrews Dr, Fairfax, VA 22030Off Market
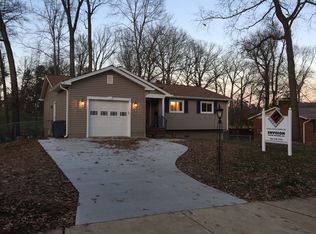
- $1,141,3004 bd3 ba2.8k sqft9722 Saint Andrews Dr, Fairfax, VA 22030Off Market

- $806,1004 bd2 ba2k sqft9719 Saint Andrews Dr, Fairfax, VA 22030Off Market
- $904,5004 bd2 ba2.3k sqft9721 Saint Andrews Dr, Fairfax, VA 22030Off Market
- $782,4004 bd2 ba1.9k sqft9717 Saint Andrews Dr, Fairfax, VA 22030Off Market
- $884,6003 bd3 ba1.9k sqft9712 Saint Andrews Dr, Fairfax, VA 22030Off Market
Nearby schools
GreatSchools rating
- 5/10Daniels Run Elementary SchoolGrades: PK-6Distance: 0.8 mi
- 6/10Johnson Middle SchoolGrades: 7-8Distance: 2.5 mi
- 6/10Fairfax High SchoolGrades: 9-12Distance: 0.4 mi
Schools provided by the listing agent
- Elementary: Daniels Run
- Middle: Lanier
- High: Fairfax
- District: Fairfax County Public Schools
Source: Bright MLS. This data may not be complete. We recommend contacting the local school district to confirm school assignments for this home.
Get a cash offer in 3 minutes
Find out how much your home could sell for in as little as 3 minutes with a no-obligation cash offer.
Estimated market value
$790,100
Get a cash offer in 3 minutes
Find out how much your home could sell for in as little as 3 minutes with a no-obligation cash offer.
Estimated market value
$790,100
- Virginia
- Fairfax City
- Fairfax
- 22030
- Old Lee Hills
- 9718 Saint Andrews Dr
Nearby cities
Nearby neighborhoods
Nearby zip codes
Other Fairfax Topics
