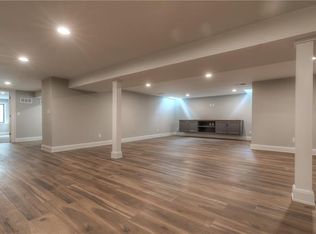
A cut above - Where Sophistication meets Today's Lifestyle! Cool, completely reimagined, and thoroughly renovated to the studs, this new open floor plan provides exceptional main-level living. There are many custom details throughout this house, including a "one of a kind" glass office. The top-of-the-line kitchen includes a huge island with a quartz waterfall counter, a 60" refrigerator, a 36" Bertazzoni gas range, a walk-in pantry, and beautiful custom cabinetry plus plentiful built-ins. The large footprint main floor encompasses a great room, kitchen, dining area, office, living room, laundry, half bath, drop zone, a recently expanded Primary bedroom with dressing room, 2 large closets, and a luxurious bath, as well as a secondary bedroom with private bath. The finished lower level provides 2 additional bedrooms with a shared bath and a family room. The newer roof compliments the all-new electrical panel, wiring, insulation, water heater, and plumbing, yet it will be the all-new sheetrock, trim, doors, hardware, entirely oak floors on the main level, and stylish fixtures that will catch your eye. The dry basement offers additional storage as well. The sprinkler system and freshly landscaped all add to the easy living of this home. The Leawood location is exceptional; close to many shops, parks, restaurants & highways. Distinguish Yourself with this treasured property.
Sold
Price Unknown
9718 Wenonga Ln, Leawood, KS 66206
4beds
3,591sqft
Single Family Residence
Built in 1959
0.38 Acres Lot
$1,136,400 Zestimate®
$--/sqft
$3,890 Estimated rent
Home value
$1,136,400
$1.07M - $1.22M
$3,890/mo
Zestimate® history
Owner options
List your home for rent
$3,890/mo
Rent Zestimate®
Find your next renter with Zillow Rental Manager. Plus, with online applications, you can quickly screen prospective tenants – for free.
$3,890/mo
Rent Zestimate®
Refinance and save
$350/mo
Est. payment
Refinancing to a lower rate could help reduce your monthly payments and save thousands over the life of the loan.
$350/mo
Est. payment
Explore your selling options
Work with a Zillow partner agent
Leverage their expertise and Zillow's premium Showcase listings to get your home seen by more buyers.
Get startedList with your own agent
Get your home in front of millions of buyers by listing it on Zillow.
Learn how to do itSell it yourself
Take full control of how buyers see your home on Zillow by listing For Sale by Owner (FSBO).
List your homeWhat's special
Walk-in pantryHuge islandDrop zoneFreshly landscapedStylish fixturesClose to many shopsGreat room
Zillow last checked:
Listing updated:
Listed by:
Sue Walton 816-591-0383,
RE/MAX Premier Realty,
Judy Klemm 913-406-9204,
RE/MAX Premier Realty
Bought with:
Sarah Harnett, SP00232657
West Village Realty
Source: Heartland MLS as distributed by MLS GRID,MLS#: 2455411
Facts & features
Interior
Bedrooms & bathrooms
- Bedrooms: 4
- Bathrooms: 4
- Full bathrooms: 3
- 1/2 bathrooms: 1
Primary bedroom
- Features: Walk-In Closet(s)
- Level: Main
- Dimensions: 15 x 13.5
Bedroom 2
- Level: Main
- Dimensions: 14 x 11
Bedroom 3
- Level: Main
- Dimensions: 11 x 11
Bedroom 4
- Features: Luxury Vinyl
- Level: Basement
- Dimensions: 14.5 x 11
Primary bathroom
- Features: Ceramic Tiles, Double Vanity, Quartz Counter
- Level: Main
Bathroom 2
- Features: Ceramic Tiles, Quartz Counter, Shower Over Tub
- Level: Main
Bathroom 3
- Features: Ceramic Tiles, Shower Only
- Level: Basement
- Dimensions: 13 x 11
Dining room
- Level: Main
- Dimensions: 12.5 x 10.5
Great room
- Features: Built-in Features, Fireplace
- Level: Main
- Dimensions: 22 x 14
Half bath
- Level: Main
Kitchen
- Features: Kitchen Island, Pantry, Quartz Counter
- Level: Main
- Dimensions: 18 x 10
Laundry
- Level: Main
- Dimensions: 14 x 5.5
Living room
- Level: Main
- Dimensions: 16 x 14
Office
- Features: Built-in Features
- Level: Main
- Dimensions: 12 x 12
Other
- Features: Luxury Vinyl
- Level: Basement
- Dimensions: 15 x 15
Recreation room
- Features: Luxury Vinyl
- Level: Basement
- Dimensions: 16.5 x 16
Heating
- Forced Air, Zoned
Cooling
- Electric, Zoned
Appliances
- Included: Dishwasher, Disposal, Exhaust Fan, Humidifier, Microwave, Refrigerator, Gas Range, Stainless Steel Appliance(s)
- Laundry: In Basement, Off The Kitchen
Features
- Custom Cabinets, Kitchen Island, Painted Cabinets, Pantry, Vaulted Ceiling(s), Walk-In Closet(s), Wet Bar
- Flooring: Tile, Wood
- Windows: Thermal Windows
- Basement: Concrete,Egress Window(s),Finished,Full
- Number of fireplaces: 1
- Fireplace features: Family Room, Gas, Gas Starter
Interior area
- Total structure area: 3,591
- Total interior livable area: 3,591 sqft
- Finished area above ground: 2,481
- Finished area below ground: 1,110
Property
Parking
- Total spaces: 2
- Parking features: Attached, Garage Door Opener, Garage Faces Front
- Attached garage spaces: 2
Accessibility
- Accessibility features: Accessible Full Bath, Accessible Bedroom, Accessible Common Area, Accessible Doors, Accessible Kitchen, Accessible Washer/Dryer
Features
- Patio & porch: Deck, Porch
- Exterior features: Sat Dish Allowed
- Fencing: Metal
Lot
- Size: 0.38 Acres
- Dimensions: 150 x 110
- Features: City Lot, Level
Details
- Parcel number: HP320000000672
Construction
Type & style
- Home type: SingleFamily
- Architectural style: Contemporary,Traditional
- Property subtype: Single Family Residence
Materials
- Frame, Stucco
- Roof: Composition
Condition
- Year built: 1959
Utilities & green energy
- Sewer: Public Sewer
- Water: Public
Community & HOA
Community
- Security: Smoke Detector(s)
- Subdivision: Leawood Estates
HOA
- Has HOA: Yes
- Services included: Curbside Recycle, Trash
- HOA fee: $350 annually
- HOA name: Leawood Estates
Location
- Region: Leawood
Financial & listing details
- Annual tax amount: $6,145
- Date on market: 9/22/2023
- Listing terms: Cash,Conventional
- Ownership: Private
- Road surface type: Paved
Price history
| Date | Event | Price |
|---|---|---|
| 11/29/2023 | Sold | -- |
Source:  Heartland MLS as distributed by MLS GRID #2455411 Report a problem Heartland MLS as distributed by MLS GRID #2455411 Report a problem | ||
| 10/18/2023 | Pending sale | $1,099,450$306/sqft |
Source: Heartland MLS as distributed by MLS GRID #2455411 Report a problem | ||
| 10/6/2023 | Price change | $1,099,4500%$306/sqft |
Source: Heartland MLS as distributed by MLS GRID #2455411 Report a problem | ||
| 9/22/2023 | Listed for sale | $1,099,500+0%$306/sqft |
Source: Heartland MLS as distributed by MLS GRID #2455411 Report a problem | ||
| 7/18/2023 | Listing removed | -- |
Source:  ReeceNichols Real Estate Report a problem ReeceNichols Real Estate Report a problem | ||
| 5/26/2023 | Price change | $1,099,000-5.2%$306/sqft |
Source: Heartland MLS as distributed by MLS GRID #2431921 Report a problem | ||
| 4/25/2023 | Listed for sale | $1,159,000$323/sqft |
Source: Heartland MLS as distributed by MLS GRID #2431921 Report a problem | ||
| 4/24/2023 | Listing removed | -- |
Source: Heartland MLS as distributed by MLS GRID #2418454 Report a problem | ||
| 3/18/2023 | Price change | $1,159,000-3%$323/sqft |
Source: Heartland MLS as distributed by MLS GRID #2418454 Report a problem | ||
| 2/17/2023 | Listed for sale | $1,195,000$333/sqft |
Source: Heartland MLS as distributed by MLS GRID #2418454 Report a problem | ||
| 12/19/2022 | Listing removed | -- |
Source: Heartland MLS as distributed by MLS GRID #2407965 Report a problem | ||
| 10/21/2022 | Listed for sale | $1,195,000$333/sqft |
Source: Heartland MLS as distributed by MLS GRID #2407965 Report a problem | ||
| 6/18/2021 | Sold | -- |
Source: Heartland MLS as distributed by MLS GRID #2317973 Report a problem | ||
Public tax history
Tax history is unavailable.
Neighborhood: 66206
Nearby homes
- $1,089,2004 bd3 ba2.4k sqft9718 Wenonga Rd, Leawood, KS 66206Off Market
- $1,264,5004 bd4 ba3.8k sqft9724 Wenonga Ln, Leawood, KS 66206Off Market

- $1,242,8003 bd3 ba1.9k sqft9724 Wenonga Rd, Leawood, KS 66206Off Market
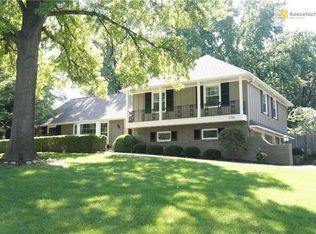
- $750,1004 bd4 ba2.4k sqft9700 Wenonga Rd, Leawood, KS 66206Off Market
- $---- bd-- ba-- sqft9700 Wenonga Ln, Leawood, KS 66206Off Market
- $1,168,8004 bd4 ba3.5k sqft9709 Mohawk Ln, Leawood, KS 66206Off Market
- $800,5004 bd3 ba2k sqft9717 Wenonga Rd, Leawood, KS 66206Off Market
- $907,2005 bd4 ba2.9k sqft9713 Mohawk Ln, Leawood, KS 66206Off Market
Nearby schools
GreatSchools rating
- 10/10Brookwood Elementary SchoolGrades: PK-6Distance: 0.6 mi
- 8/10Indian Woods Middle SchoolGrades: 7-8Distance: 1.6 mi
- 8/10Shawnee Mission South High SchoolGrades: 9-12Distance: 1.7 mi
Schools provided by the listing agent
- Elementary: Brookwood
- Middle: Indian Woods
- High: SM South
Source: Heartland MLS as distributed by MLS GRID. This data may not be complete. We recommend contacting the local school district to confirm school assignments for this home.
Get a cash offer in 3 minutes
Find out how much your home could sell for in as little as 3 minutes with a no-obligation cash offer.
Estimated market value
$1,136,400
Get a cash offer in 3 minutes
Find out how much your home could sell for in as little as 3 minutes with a no-obligation cash offer.
Estimated market value
$1,136,400
- Kansas
- Johnson County
- Leawood
- 66206
- 9718 Wenonga Ln
Nearby cities
Nearby zip codes
Other Leawood Topics
