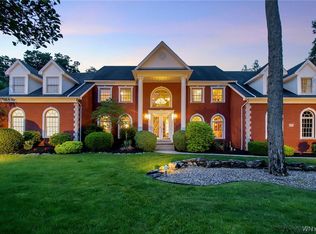
The Key To Your Luxury Dream Home is here at this incredible Miosi built stone front colonial that will take your breath away.Located in WNY's Prestigious Spaulding Lake Community offering Lifestyle amenities; *40 acre stocked lake w/ beach & clubhouse, scenic escarpment views, boat slip, playground, tennis/pickle ball court, bike/nature trail along w/open green space. As you walk up to the home you'll notice the stunning curb appeal & upgraded exterior features surrounded by mature trees on a .86 Acre private lot. Backyard oasis with open green space & fenced in pool & patio area. Gunite salt water heated pool w/sun shelf lounge area & waterfall. Upon Entering you'll notice the quality & craftsmanship throughout. Floor to ceiling upgraded trim & moldings, 9Ft ceilings on the 1'st Floor, Gleaming hardwood and tile Flooring. Den/Office w/cherry floors, Built In cabinetry & French Door. Grand Two Story Foyer w/cathedral ceiling, custom staircase & chandelier. Open Concept Dream Kitchen w/wood cabinetry, granite countertops, SS Appliances,Z-Line double oven/gas cooktop, built ins & desk area. Oversized "L" Shaped center Island w/storage. Flow & Functionality is highlighted on the first floor & connects all ares; dinette area, formal dining rm, living rm and sunroom. All Season Sunroom/Living Room off the Kitchen brings in tons of natural light. Mudroom off the kitchen has a walk in pantry & leads to two 2 Car Garages w/additional 5'th tandom garage space off the back of the home. Expansive primary suite w/tray ceiling, balcony, fireplace & spa bath w/whirlpool tub/steam shower & w-i closet. There are 4 other Large Bedrooms w/walk in closets along with possible 6'th Bedroom that is a Golf Simulator Room or Theatre Room. 2 Full Baths connected to Bedrooms & shared hallway access along w/ second floor laundry complete the 2'nd floor. Lower Level finished w/over 1000 sqft has professional racquetball court / gym (Over 800 Sqft w/20Ft Ceiling), full bath, fitness rm & plenty of storage. This Home is move in ready and offers unique amenities to enjoy throughout the year. *Some Rooms has been virtually staged to show design & layout.
Closed
$1,250,000
9719 Cobblestone Dr, Clarence, NY 14031
6beds
4,826sqft
Single Family Residence
Built in 2003
0.86 Acres Lot
$1,301,600 Zestimate®
$259/sqft
$6,432 Estimated rent
Home value
$1,301,600
$1.20M - $1.41M
$6,432/mo
Zestimate® history
Owner options
List your home for rent
$6,432/mo
Rent Zestimate®
Find your next renter with Zillow Rental Manager. Plus, with online applications, you can quickly screen prospective tenants – for free.
$6,432/mo
Rent Zestimate®
Refinance and save
$8,840/mo
Est. payment
Refinancing to a lower rate could help reduce your monthly payments and save thousands over the life of the loan.
$8,840/mo
Est. payment
Explore your selling options
Work with a Zillow partner agent
Leverage their expertise and Zillow's premium Showcase listings to get your home seen by more buyers.
Get startedList with your own agent
Get your home in front of millions of buyers by listing it on Zillow.
Learn how to do itSell it yourself
Take full control of how buyers see your home on Zillow by listing For Sale by Owner (FSBO).
List your homeWhat's special
Backyard oasisExpansive primary suiteGolf simulator roomStone front colonialSecond floor laundryQuality and craftsmanshipW-i closet
Zillow last checked:
Listing updated:
Listed by:
John Santora III 716-908-4304,
Keller Williams Realty WNY
Bought with:
Senthil Kumar Sundaram, 10491212028
American Eagle Realty Services LLC
Source: NYSAMLSs,MLS#: B1588841 Originating MLS: Buffalo
Originating MLS: BuffaloFacts & features
Interior
Bedrooms & bathrooms
- Bedrooms: 6
- Bathrooms: 5
- Full bathrooms: 4
- 1/2 bathrooms: 1
- Main level bathrooms: 1
Bedroom 1
- Level: Second
- Dimensions: 21.00 x 14.00
Bedroom 2
- Level: Second
- Dimensions: 16.00 x 14.00
Bedroom 3
- Level: Second
- Dimensions: 15.00 x 14.00
Bedroom 4
- Level: Second
- Dimensions: 16.00 x 14.00
Bedroom 5
- Level: Second
- Dimensions: 13.00 x 14.00
Bedroom 6
- Level: Second
- Dimensions: 23.00 x 14.00
Den
- Level: First
- Dimensions: 14.00 x 15.00
Dining room
- Level: First
- Dimensions: 15.00 x 14.00
Family room
- Level: First
- Dimensions: 20.00 x 19.00
Foyer
- Level: First
- Dimensions: 20.00 x 11.00
Gym
- Level: Basement
- Dimensions: 40.00 x 20.00
Kitchen
- Level: First
- Dimensions: 40.00 x 15.00
Living room
- Level: First
- Dimensions: 14.00 x 13.00
Storage room
- Level: Basement
- Dimensions: 43.00 x 26.00
Heating
- Gas, Forced Air
Cooling
- Central Air
Appliances
- Included: Double Oven, Dryer, Dishwasher, Exhaust Fan, Gas Oven, Gas Range, Gas Water Heater, Microwave, Refrigerator, Range Hood, Wine Cooler, Washer
- Laundry: Upper Level
Features
- Ceiling Fan(s), Cathedral Ceiling(s), Den, Separate/Formal Dining Room, Entrance Foyer, Eat-in Kitchen, Separate/Formal Living Room, Guest Accommodations, Granite Counters, Jetted Tub, Kitchen Island, Pull Down Attic Stairs, Sliding Glass Door(s), Walk-In Pantry, Bath in Primary Bedroom
- Flooring: Carpet, Hardwood, Tile, Varies
- Doors: Sliding Doors
- Basement: Full,Finished,Sump Pump
- Attic: Pull Down Stairs
- Number of fireplaces: 3
Interior area
- Total structure area: 4,826
- Total interior livable area: 4,826 sqft
Property
Parking
- Total spaces: 5
- Parking features: Attached, Electricity, Garage, Storage, Garage Door Opener
- Attached garage spaces: 5
Features
- Levels: Two
- Stories: 2
- Patio & porch: Patio
- Exterior features: Concrete Driveway, Fence, Hot Tub/Spa, Pool, Patio
- Pool features: In Ground
- Has spa: Yes
- Fencing: Partial,Pet Fence
Lot
- Size: 0.86 Acres
- Dimensions: 144 x 257
- Features: Rectangular, Rectangular Lot, Residential Lot
Details
- Parcel number: 1432000710700003003111
- Special conditions: Standard
Construction
Type & style
- Home type: SingleFamily
- Architectural style: Colonial,Two Story
- Property subtype: Single Family Residence
Materials
- Aluminum Siding, Stone, Vinyl Siding, Copper Plumbing
- Foundation: Poured
- Roof: Shingle
Condition
- Resale
- Year built: 2003
Details
- Builder model: MIOSI
Utilities & green energy
- Electric: Circuit Breakers
- Sewer: Connected
- Water: Connected, Public
- Utilities for property: Sewer Connected, Water Connected
Community & HOA
Community
- Security: Radon Mitigation System
HOA
- HOA fee: $140 monthly
Location
- Region: Clarence
Financial & listing details
- Price per square foot: $259/sqft
- Tax assessed value: $925,000
- Annual tax amount: $20,278
- Date on market: 2/15/2025
- Cumulative days on market: 1 day
- Listing terms: Cash,Conventional
Price history
| Date | Event | Price |
|---|---|---|
| 5/22/2025 | Sold | $1,250,000$259/sqft |
Source:  NYSAMLSs #B1588841 Report a problem NYSAMLSs #B1588841 Report a problem | ||
| 2/27/2025 | Pending sale | $1,250,000$259/sqft |
Source: NYSAMLSs #B1588841 Report a problem | ||
| 2/16/2025 | Contingent | $1,250,000$259/sqft |
Source: NYSAMLSs #B1588841 Report a problem | ||
| 2/15/2025 | Listed for sale | $1,250,000+47.1%$259/sqft |
Source: NYSAMLSs #B1588841 Report a problem | ||
| 3/24/2021 | Listing removed | -- |
Source: Owner Report a problem | ||
| 8/18/2016 | Sold | $850,000-8.5%$176/sqft |
Source: Public Record Report a problem | ||
| 3/14/2016 | Listed for sale | $929,000+3.8%$192/sqft |
Source: Owner Report a problem | ||
| 10/28/2015 | Listing removed | $895,000$185/sqft |
Source: Owner Report a problem | ||
| 7/31/2015 | Price change | $895,000-0.4%$185/sqft |
Source: Owner Report a problem | ||
| 4/16/2015 | Price change | $899,000+2.3%$186/sqft |
Source: Owner Report a problem | ||
| 2/20/2015 | Price change | $879,000-0.1%$182/sqft |
Source: Owner Report a problem | ||
| 12/22/2014 | Listed for sale | $879,900+4.1%$182/sqft |
Source: Owner Report a problem | ||
| 11/18/2013 | Listing removed | $845,000$175/sqft |
Source: Owner Report a problem | ||
| 7/27/2013 | Price change | $845,000-2.8%$175/sqft |
Source: Owner Report a problem | ||
| 7/5/2013 | Price change | $869,000-1.1%$180/sqft |
Source: Owner Report a problem | ||
| 5/24/2013 | Price change | $879,000-2.2%$182/sqft |
Source: Owner Report a problem | ||
| 5/5/2013 | Listed for sale | $899,000$186/sqft |
Source: Owner Report a problem | ||
Public tax history
| Year | Property taxes | Tax assessment |
|---|---|---|
| 2025 | -- | $1,253,000 |
| 2024 | -- | $1,253,000 +35.5% |
| 2023 | -- | $925,000 |
| 2022 | -- | $925,000 |
| 2021 | -- | $925,000 +8.8% |
| 2020 | -- | $850,000 |
| 2019 | -- | $850,000 |
| 2018 | -- | $850,000 +3% |
| 2017 | $18,654 +160.7% | $825,000 |
| 2016 | $7,154 | $825,000 |
| 2015 | -- | $825,000 -4.1% |
| 2014 | -- | $860,000 |
| 2013 | -- | $860,000 |
| 2012 | -- | $860,000 +2.4% |
| 2011 | -- | $840,000 |
| 2010 | -- | $840,000 |
| 2009 | -- | $840,000 |
| 2008 | -- | $840,000 |
| 2007 | -- | $840,000 -1.2% |
| 2006 | -- | $850,000 +21.4% |
| 2005 | -- | $700,000 +59.8% |
| 2004 | -- | $438,000 +192% |
| 2003 | -- | $150,000 |
| 2002 | -- | $150,000 |
Find assessor info on the county website
Neighborhood: 14031
Nearby homes
- $1,325,0004 bd5 ba5.8k sqft9725 Cobblestone Dr, Clarence, NY 14031Sold
- $1,500,0005 bd5 ba5.2k sqft9707 Cobblestone Dr, Clarence, NY 14031Sold
- $1,597,8004 bd4 ba4.9k sqft9731 Cobblestone Dr, Clarence, NY 14031Off Market
- $1,209,0004 bd4 ba4.5k sqft9722 Cobblestone Dr, Clarence, NY 14031Off Market
- $1,082,9004 bd5 ba3.8k sqft9716 Cobblestone Dr, Clarence, NY 14031Off Market
- $1,874,5005 bd7 ba7k sqft5102 Donnington Rd, Clarence, NY 14031Off Market
- $1,321,1005 bd5 ba5.5k sqft9710 Cobblestone Dr, Clarence, NY 14031Off Market
- $1,857,4006 bd6 ba7.2k sqft9701 Cobblestone Dr, Clarence, NY 14031Off Market
Nearby schools
GreatSchools rating
- 9/10Ledgeview Elementary SchoolGrades: K-5Distance: 0.9 mi
- 7/10Clarence Middle SchoolGrades: 6-8Distance: 0.9 mi
- 10/10Clarence Senior High SchoolGrades: 9-12Distance: 1 mi
Schools provided by the listing agent
- Elementary: Ledgeview Elementary
- Middle: Clarence Middle
- High: Clarence Senior High
- District: Clarence
Source: NYSAMLSs. This data may not be complete. We recommend contacting the local school district to confirm school assignments for this home.
Sell for more on Zillow
Get a Zillow Showcase℠ listing at no additional cost and you could sell for .
$1,301,600
2% more
+$26,032
With Zillow Showcase(estimated)
$1,327,632
- New York
- Erie County
- Clarence
- 14031
- 9719 Cobblestone Dr
Nearby cities
Nearby zip codes
Other Clarence Topics
