FANTASTIC OPPORTUNITY! MOVE-IN - READY! OWN A BRAND NEW VAN METRE HOME! 3 bedrooms 3.5 baths! CLOSING COST ASSISTANCE AVAILABLE WITH USE OF INTERCOASTAL MORTGAGE AND WALKER TITLE. Walk to historic downtown Manassas full of restaurants, shops and community activities. 2058 Finished Square feet. Luxury Vinyl Plank Flooring on Main living areas and rec room. Nine foot ceilings throughout. Entry level has a rec room and full bath and entrance to TWO CAR Garage . Main level has an open floor plan featuring a LARGE KITCHEN ISLAND and quartz countertops, Samsung stainless electric appliances. Five burner Samung cooktop with chinmey hood. Soft close cabinets. Great Room and Dining room and half bath. Balcony off the living room. LUXURY VINYL FLOORING. Upper level has 3 bedrooms and 2 full baths. Spacious primary bedroom, with large walkin closet, tray ceiling and primary bath. OUTSIDE FEATURES: Beautiful upgraded Hardie Plank Siding. 50 AMP electric car charging circuit in Two Car Garage with extra storage.
Sold for $535,900
$535,900
9719 Grant Ave, Manassas, VA 20110
3beds
2,058sqft
Townhouse
Built in 2026
1,400 Square Feet Lot
$536,800 Zestimate®
$260/sqft
$3,343 Estimated rent
Home value
$536,800
$472,000 - $607,000
$3,343/mo
Zestimate® history
Owner options
List your home for rent
$3,343/mo
Rent Zestimate®
Find your next renter with Zillow Rental Manager. Plus, with online applications, you can quickly screen prospective tenants – for free.
$3,343/mo
Rent Zestimate®
Refinance and save
$3,486/mo
Est. payment
Refinancing to a lower rate could help reduce your monthly payments and save thousands over the life of the loan.
$3,486/mo
Est. payment
Explore your selling options
Work with a Zillow partner agent
Leverage their expertise and Zillow's premium Showcase listings to get your home seen by more buyers.
Get startedList with your own agent
Get your home in front of millions of buyers by listing it on Zillow.
Learn how to do itSell it yourself
Take full control of how buyers see your home on Zillow by listing For Sale by Owner (FSBO).
List your homeWhat's special
Open floor planTwo car garageSpacious primary bedroomLarge kitchen islandSoft close cabinetsNine foot ceilings throughoutQuartz countertops
Zillow last checked:
Listing updated:
Listed by:
Kathy O'Neal 703-898-3565,
RE/MAX Executives
Bought with:
Stephanie Mc Duffy, 0225214685
Pearson Smith Realty, LLC
Source: Bright MLS,MLS#: VAMN2010020
Facts & features
Interior
Bedrooms & bathrooms
- Bedrooms: 3
- Bathrooms: 4
- Full bathrooms: 3
- 1/2 bathrooms: 1
- Main level bathrooms: 1
Rooms
- Room types: Dining Room, Primary Bedroom, Bedroom 2, Bedroom 3, Kitchen, Family Room, Great Room, Primary Bathroom, Full Bath, Half Bath
Primary bedroom
- Level: Upper
Bedroom 2
- Level: Upper
Bedroom 3
- Level: Upper
Primary bathroom
- Level: Upper
Dining room
- Level: Main
Family room
- Level: Lower
Other
- Level: Lower
Other
- Level: Upper
Great room
- Level: Main
Half bath
- Level: Main
Kitchen
- Level: Main
Heating
- Heat Pump, Electric
Cooling
- Central Air, Electric
Appliances
- Included: Microwave, Cooktop, Dishwasher, Disposal, Ice Maker, Refrigerator, Oven, Gas Water Heater
- Laundry: Upper Level
Features
- Bathroom - Walk-In Shower, Family Room Off Kitchen, Open Floorplan, Eat-in Kitchen, Kitchen Island, Kitchen - Table Space, Primary Bath(s), Pantry, Recessed Lighting, Walk-In Closet(s)
- Flooring: Luxury Vinyl, Carpet
- Basement: Walk-Out Access,Finished,Front Entrance
- Has fireplace: No
Interior area
- Total structure area: 2,058
- Total interior livable area: 2,058 sqft
- Finished area above ground: 2,058
- Finished area below ground: 0
Property
Parking
- Total spaces: 2
- Parking features: Garage Faces Rear, Garage Door Opener, Attached, Off Street
- Attached garage spaces: 2
Accessibility
- Accessibility features: None
Features
- Levels: Three
- Stories: 3
- Pool features: None
Lot
- Size: 1,400 Square Feet
Details
- Additional structures: Above Grade, Below Grade
- Parcel number: 101900086
- Zoning: B3.5
- Special conditions: Standard
Construction
Type & style
- Home type: Townhouse
- Architectural style: Craftsman
- Property subtype: Townhouse
Materials
- HardiPlank Type
- Foundation: Slab
Condition
- Excellent
- New construction: Yes
- Year built: 2026
Utilities & green energy
- Sewer: Public Sewer
- Water: Public
Community & HOA
Community
- Subdivision: Ashberry
HOA
- Has HOA: Yes
- HOA fee: $100 monthly
Location
- Region: Manassas
Financial & listing details
- Price per square foot: $260/sqft
- Tax assessed value: $129,000
- Annual tax amount: $1,843
- Date on market: 1/29/2026
- Listing agreement: Exclusive Right To Sell
- Ownership: Fee Simple
Price history
| Date | Event | Price |
|---|---|---|
| 3/25/2026 | Sold | $535,900-2.3%$260/sqft |
Source:  Bright MLS #VAMN2010020 Report a problem Bright MLS #VAMN2010020 Report a problem | ||
| 3/1/2026 | Pending sale | $548,490$267/sqft |
Source: Bright MLS #VAMN2010020 Report a problem | ||
| 2/3/2026 | Price change | $548,490-1.8%$267/sqft |
Source:  Van Metre Homes Report a problem Van Metre Homes Report a problem | ||
| 1/21/2026 | Price change | $558,490-4.3%$271/sqft |
Source: Van Metre Homes Report a problem | ||
| 1/12/2026 | Price change | $583,490-6.4%$284/sqft |
Source: Van Metre Homes Report a problem | ||
| 7/24/2025 | Price change | $623,490-3.9%$303/sqft |
Source: Van Metre Homes Report a problem | ||
| 6/12/2025 | Listed for sale | $648,490$315/sqft |
Source: Van Metre Homes Report a problem | ||
Public tax history
Tax history is unavailable.
Neighborhood: 20110
Nearby homes
- $3,4003 bd4 ba2.5k sqft9715 Grant Ave, Manassas, VA 20110For Rent

- $363,7003 bd1 ba-- sqft9701 Grant Ave, Manassas, VA 20110Off Market
- $541,0403 bd4 ba2k sqft9727 Grant Ave HOMESITE 88, Manassas, VA 20110Sold
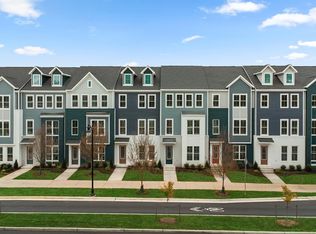
- $362,5003 bd1 ba-- sqft9703 Grant Ave, Manassas, VA 20110Off Market
- $362,5003 bd1 ba-- sqft9705 Grant Ave, Manassas, VA 20110Off Market
- $362,7003 bd1 ba-- sqft9653 Grant Ave, Manassas, VA 20110Off Market
- $356,9003 bd1 ba825 sqft9700 Brent St, Manassas, VA 20110Off Market
- $297,4003 bd1 ba1.2k sqft9702 Grant Ave, Manassas, VA 20110Off Market
Nearby schools
GreatSchools rating
- 2/10Baldwin Intermediate SchoolGrades: 5-6Distance: 0.4 mi
- 1/10Grace E. Metz Middle SchoolGrades: 7-8Distance: 0.6 mi
- 2/10Osbourn High SchoolGrades: 9-12Distance: 0.3 mi
Schools provided by the listing agent
- District: Manassas City Public Schools
Source: Bright MLS. This data may not be complete. We recommend contacting the local school district to confirm school assignments for this home.
Get a cash offer in 3 minutes
Find out how much your home could sell for in as little as 3 minutes with a no-obligation cash offer.
Estimated market value
$536,800
Get a cash offer in 3 minutes
Find out how much your home could sell for in as little as 3 minutes with a no-obligation cash offer.
Estimated market value
$536,800
- Virginia
- Manassas City
- Manassas
- 20110
- 9719 Grant Ave
Nearby cities
Nearby neighborhoods
Nearby zip codes
Other Manassas Topics
