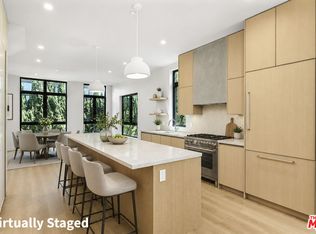
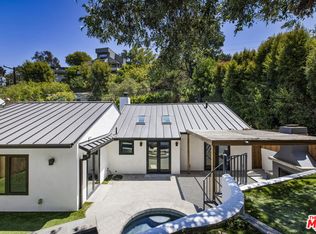
Experience luxury lease living in this beautifully reimagined Prime Beverlywood single-story Traditional, ideally situated on one of the neighborhood's most desirable cul-de-sac streets. Thoughtfully renovated from top to bottom with designer finishes, modern amenities, and exceptional attention to detail, this turnkey home is available fully furnished or unfurnished, offering a rare opportunity to move in with ease-just bring your suitcase. The heart of the home is a spectacular open-concept chef's kitchen designed for both everyday living and effortless entertaining. Featuring custom full-wood cabinetry, premium Thermador appliances, dual ovens with Shabbat mode, two sinks, two wine refrigerators, quartz countertops, and abundant storage, this stunning space flows seamlessly into the dining and living areas, creating a warm and inviting setting for gathering with family and friends. Extensively remodeled throughout, the home features a new roof, new insulation, a new HVAC system, recessed lighting, updated flooring, beautifully renovated bathrooms, and quality craftsmanship throughout, combining timeless style with modern comfort and efficiency. Adding to the home's versatility is a spacious bonus room that can easily serve as a family room, playroom, media room, home office, or recreation space. Sliding doors open directly to the backyard, creating a seamless indoor-outdoor flow that's ideal for both entertaining and everyday living. The expansive private backyard is one of the property's standout features. Surrounded by mature landscaping, the generous grassy lawn offers ample space for outdoor dining, entertaining, children's play, or simply relaxing in a peaceful setting. Whether hosting guests or enjoying a quiet evening at home, this inviting outdoor retreat is a true extension of the living space. Bright and spacious bedrooms, thoughtfully designed living areas, and refined finishes throughout make this home as comfortable as it is beautiful. For added convenience, the home is available fully furnished, including stylish new furnishings, kitchenware, cookware, utensils, and virtually everything needed for an effortless move-in experience. An unfurnished option is also available to accommodate your preference. Located on one of Prime Beverlywood's most desirable cul-de-sac streets, this beautifully renovated single-story Traditional offers an exceptional blend of luxury, privacy, comfort, and convenience in one of the Westside's most sought-after neighborhoods - a rare lease opportunity not to be missed.
Copyright The MLS. All rights reserved. Information is deemed reliable but not guaranteed.
House for rent
Singlefamily
Available now
Air conditioner
In unit laundry
4 Garage spaces parking
Central
What's special
Quality craftsmanship throughoutRefined finishes throughoutNew roofExpansive private backyardModern amenitiesSurrounded by mature landscapingQuartz countertops
- 60 days |
- -- |
- -- |
Zillow last checked:
Listing updated:
Travel times

Let’s turn your rent into credit progress
Build credit history with every on-time payment and get credit for the payment you’re already making.
Facts & features
Interior
Bedrooms & bathrooms
- Bedrooms: 3
- Bathrooms: 3
- Full bathrooms: 2
- 1/2 bathrooms: 1
Rooms
- Room types: Bonus Room, Dining Room, Family Room, Living Room
Heating
- Central
Cooling
- Air Conditioner
Appliances
- Included: Built-In Gas, Dishwasher, Double Oven, Dryer, Exhaust Fan, Freezer, Gas Oven, Oven, Range Hood, Range Oven, Refrigerator, Stove, Washer, Water Heater Unit
- Laundry: In Unit, Inside, Laundry Room
Features
- Bar, Breakfast Area, Breakfast Counter / Bar, Dining Area, Eat-in Kitchen, Exhaust Fan, Formal Dining Rm, Recessed Lighting, Storage, Storage, Turnkey
- Flooring: Tile
- Has fireplace: Yes
Interior area
- Total interior livable area: 2,329 sqft
Property
Parking
- Total spaces: 4
- Parking features: Detached, Driveway, Garage, Open, Private
- Has garage: Yes
- Has uncovered spaces: Yes
- Details: Contact manager
Features
- Exterior features: Breakfast Area, Dining Area, Formal Dining Rm, Lighting, Single Lot, Turnkey, Yard
- Pool features: Contact manager
- View description: Contact manager
Lot
- Features: Back Yard, Cul-De-Sac, Front Yard, Landscaped
Details
- Additional structures: Garage(s)
- Parcel number: 4307015008
Construction
Type & style
- Home type: SingleFamily
- Architectural style: Traditional
- Property subtype: SingleFamily
Materials
- Roof: Shake Shingle
Condition
- Year built: 1949
Community & HOA
Community
- Features: Park, Sidewalks
Location
- Region: Los Angeles
Financial & listing details
- Lease term: 1+Year
Nearby apartments for rent


Price history
| Date | Event | Price |
|---|---|---|
| 8/24/2026 | Price change | $11,995-7.7%$5/sqft |
Source:  CLAW #26864687 Report a problem CLAW #26864687 Report a problem | ||
| 8/13/2026 | Price change | $12,995-7.1%$6/sqft |
Source: CLAW #26864687 Report a problem | ||
| 7/27/2026 | Listed for rent | $13,995$6/sqft |
Source: CLAW #26864687 Report a problem | ||
| 1/16/2025 | Sold | $2,630,000+392.5%$1,129/sqft |
Source: Public Record Report a problem | ||
| 7/30/1997 | Sold | $534,000$229/sqft |
Source: Public Record Report a problem | ||