Skip main navigation
Off market
  • $722,400

    9719 Manassas Forge Dr, Manassas, VA 20111

    4beds
    2,764sqft
    Detached
    Built in 1994
    0.26 Acres Lot
    $722,400 Zestimate®
    $261/sqft
    $3,691 Estimated rent

    Home value

    $722,400

    $686,000 - $759,000

    $3,691/mo

    Zestimate® history
    Loading
    Loading...

    Owner options

    List your home for rent

    $3,691/mo

    Rent Zestimate®

    Find your next renter with Zillow Rental Manager. Plus, with online applications, you can quickly screen prospective tenants – for free.

    Learn more

    $3,691/mo

    Rent Zestimate®

    Refinance and save

    $4,465/mo

    Est. payment

    Refinancing to a lower rate could help reduce your monthly payments and save thousands over the life of the loan.

    See today's rates

    $4,465/mo

    Est. payment

    Explore your selling options

    Work with a Zillow partner agent

    Leverage their expertise and Zillow's premium Showcase listings to get your home seen by more buyers.

    Get started

    List with your own agent

    Get your home in front of millions of buyers by listing it on Zillow.

    Learn how to do it

    Sell it yourself

    Take full control of how buyers see your home on Zillow by listing For Sale by Owner (FSBO).

    List your home

    What's special

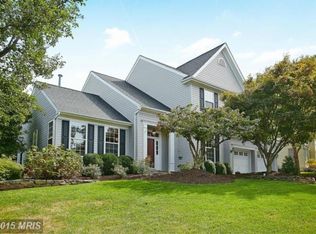
    IMPECCABLE COLONIAL ~ 4/5 BEDROOM, 3 FULL & 1 HALF BATH ON PROFESSIONALLY LANDSCAPED LOT! Enter through the covered front porch into an impressive grand foyer with cathedral ceilings and hardwood floors to the light, bright and spacious main level with a formal living room with cathedral ceilings which opens to the separate dining room with bay window, chandelier and chair rail molding. The country kitchen with center island, stainless steel appliances, greenhouse window and breakfast area steps down to the comfortable family room with oversized windows and wood-burning fireplace with mantel. Enjoy extra living-space in the main level office and the enclosed porch/sun room off of the kitchen with stairs to the custom patio and built-in bench seating. The upper level boasts a master bedroom with large walk-in closet and super master bath plus three nice-sized additional bedrooms with ceiling fans, a full hall bath with double vanity and laundry room with front-load washer and dryer. The fully finished lower level features a huge rec room, possible fifth bedroom, full bath, excellent storage space and the list goes on! Beautiful upgrades inside and out - custom paint, hardwood floors, new carpet, decorative molding, updated light fixtures, ceiling fans, attached two-car garage, fenced rear yard and an excellent location too ~ this home is a must see!

    This property is off market, which means it's not currently listed for sale or rent on Zillow. This may be different from what's available on other websites or public sources.
    Facts & features

    Interior

    Bedrooms & bathrooms
    • Bedrooms: 4
    • Bathrooms: 4
    • Full bathrooms: 3
    • 1/2 bathrooms: 1
    Heating
    • Forced air
    Cooling
    • Central
    Appliances
    • Included: Dishwasher, Dryer, Microwave, Range / Oven, Refrigerator, Washer
    Features
    • Ceiling Fan(s), Recessed Lighting, Walk-In Closet(s), Eat-in Kitchen, Wainscotting, Master Bath(s), Floor Plan - Traditional, Chair Railings
    • Flooring: Carpet, Hardwood
    • Basement: Finished
    • Has fireplace: Yes
    Interior area
    • Total interior livable area: 2,764 sqft
    • Finished area below ground: 208

    Property

    Parking
    • Total spaces: 8
    • Parking features: Garage - Attached
    Features
    • Exterior features: Vinyl
    • Has view: Yes
    • View description: Water
    • Has water view: Yes
    • Water view: Water
    Lot
    • Size: 0.26 Acres
    Details
    • Parcel number: 7895359377
    • Special conditions: Standard

    Construction

    Type & style
    • Home type: SingleFamily
    • Architectural style: Colonial
    • Property subtype: Detached
    Condition
    • Year built: 1994

    Community & HOA

    HOA
    • Has HOA: Yes
    • HOA fee: $37 monthly
    Location
    • Region: Manassas

    Financial & listing details

    • Price per square foot: $261/sqft
    • Tax assessed value: $649,800
    • Annual tax amount: $6,371

    Price history

    DateEventPrice
    7/16/2019Sold$464,900-1.1%$168/sqft
    Source: Public Record Report a problem
    6/8/2019Price change$469,900-2.1%$170/sqft
    Source: Realty Executives Premier #VAPW467984 Report a problem
    5/30/2019Price change$479,900-2%$174/sqft
    Source: Realty Executives Premier #VAPW467984 Report a problem
    5/17/2019Listed for sale$489,900+13%$177/sqft
    Source: Realty Executives Premier #VAPW467984 Report a problem
    8/29/2011Sold$433,486+23.9%$157/sqft
    Source: Public Record Report a problem
    5/17/2011Listing removed$349,900$127/sqft
    Source: Coldwell Banker Elite Report a problem
    5/12/2011Price change$349,900-6.7%$127/sqft
    Source: Coldwell Banker Elite Report a problem
    3/20/2011Listed for sale$374,900-6.3%$136/sqft
    Source: Coldwell Banker Elite #PW7548448 Report a problem
    5/5/2004Sold$400,000+90.2%$145/sqft
    Source: Public Record Report a problem
    6/28/1994Sold$210,295$76/sqft
    Source: Public Record Report a problem

    Public tax history

    YearProperty taxesTax assessment
    2025$6,371 +5%$649,800 +6.5%
    2024$6,065 -1.8%$609,900 +2.7%
    2023$6,180 +1.6%$593,900 +10.2%
    2022$6,084 +3.2%$539,000 +11.6%
    2021$5,894 +6.4%$483,100 +7.4%
    2020$5,542 +121.1%$449,900 +8.4%
    2019$2,506 -49%$415,100 +2%
    2018$4,913 +2.7%$406,900 +2.6%
    2017$4,783 +107.7%$396,400 +5.4%
    2016$2,302 -48.3%$376,200 +1.8%
    2015$4,456 $369,400 +3.8%
    2014$4,456 $356,000 +8.9%
    2013-- $326,900 -1.4%
    2012-- $331,600 +8.3%
    2010-- $306,200 -0.9%
    2009-- $309,000 -20.3%
    2008-- $387,900 -22.3%
    2007-- $499,100 -4.4%
    2006-- $522,200 +20.8%
    2005-- $432,200 +25.5%
    2004-- $344,400 +11.5%
    2003-- $308,900 +12.9%
    2002-- $273,500 +13%
    2001-- $242,100
    Find assessor info on the county website

    Neighborhood: 20111

    Nearby schools

    GreatSchools rating
    Schools provided by the listing agent
    • Elementary: SIGNAL HILL
    • High: OSBOURN PARK
    • District: PRINCE WILLIAM COUNTY PUBLIC SCHOOLS

    Source: The MLS. This data may not be complete. We recommend contacting the local school district to confirm school assignments for this home.

    Get a cash offer in 3 minutes
    Find out how much your home could sell for in as little as 3 minutes with a no-obligation cash offer.
    Estimated market value
    $722,400
    Get a cash offer in 3 minutes
    Find out how much your home could sell for in as little as 3 minutes with a no-obligation cash offer.
    Estimated market value
    $722,400