A beautifully updated, open, spacious, and charming home in a FANTASTIC location. Thoughtfully remodeled throughout, this home offers a warm and inviting feel with the kind of functional layout that is hard to find. The remodeled kitchen features granite countertops and opens nicely to the main living spaces, making everyday living and entertaining feel easy and connected. You’ll love having both a living room and a great room, creating an open, airy atmosphere with plenty of room to gather, relax, or spread out. Refinished hardwood floors, carpet, and remodeled bathrooms add to the home’s comfortable appeal. A HUGE laundry room provides incredible functionality and flexibility — perfect for extra pantry storage or even a sunny bonus space for plant lovers to enjoy as a sun room. A second laundry hookup in the garage adds even more convenience, and the extended 2-car garage provides extra room for storage or hobbies. The huge open basement offers incredible flexibility for a game room, movie theater, play area, home gym, office, or additional living space to fit your lifestyle. Plus, the home does not back to neighbors, offering added privacy and a more peaceful backyard setting. This is a home that blends charm, space, and updates in an unbeatable location.
Sold
Price Unknown
9719 Melrose St, Overland Park, KS 66214
4beds
2,441sqft
Single Family Residence
Built in 1967
10,845 Square Feet Lot
$410,100 Zestimate®
$--/sqft
$2,735 Estimated rent
Home value
$410,100
$385,000 - $435,000
$2,735/mo
Zestimate® history
Owner options
List your home for rent
$2,735/mo
Rent Zestimate®
Find your next renter with Zillow Rental Manager. Plus, with online applications, you can quickly screen prospective tenants – for free.
$2,735/mo
Rent Zestimate®
Refinance and save
$150/mo
Est. payment
Refinancing to a lower rate could help reduce your monthly payments and save thousands over the life of the loan.
$150/mo
Est. payment
Explore your selling options
Work with a Zillow partner agent
Leverage their expertise and Zillow's premium Showcase listings to get your home seen by more buyers.
Get startedList with your own agent
Get your home in front of millions of buyers by listing it on Zillow.
Learn how to do itSell it yourself
Take full control of how buyers see your home on Zillow by listing For Sale by Owner (FSBO).
List your homeWhat's special
Zillow last checked:
Listing updated:
Listed by:
Joshua Do 408-529-6933,
ReeceNichols - Overland Park
Bought with:
Kristi Ferrara, 2000164350
EXP Realty LLC
Source: Heartland MLS as distributed by MLS GRID,MLS#: 2609921
Facts & features
Interior
Bedrooms & bathrooms
- Bedrooms: 4
- Bathrooms: 2
- Full bathrooms: 2
Heating
- Natural Gas
Cooling
- Electric
Appliances
- Included: Dishwasher, Disposal, Dryer, Microwave, Refrigerator, Stainless Steel Appliance(s), Washer
- Laundry: Laundry Room, Multiple Locations
Features
- Ceiling Fan(s), Painted Cabinets, Pantry
- Flooring: Wood
- Doors: Storm Door(s)
- Windows: Window Coverings, Wood Frames
- Basement: Finished,Garage Entrance,Sump Pump
- Number of fireplaces: 1
- Fireplace features: Great Room
Interior area
- Total structure area: 2,441
- Total interior livable area: 2,441 sqft
- Finished area above ground: 1,841
- Finished area below ground: 600
Property
Parking
- Total spaces: 2
- Parking features: Attached, Garage Door Opener, Garage Faces Front
- Attached garage spaces: 2
Features
- Patio & porch: Patio
- Fencing: Metal
Lot
- Size: 10,845 Square Feet
Details
- Parcel number: NP138000060020
Construction
Type & style
- Home type: SingleFamily
- Architectural style: Traditional
- Property subtype: Single Family Residence
Materials
- Brick/Mortar, Wood Siding
- Roof: Composition
Condition
- Year built: 1967
Utilities & green energy
- Sewer: Public Sewer
- Water: Public
Community & HOA
Community
- Subdivision: Craigmont
HOA
- Has HOA: Yes
- Amenities included: Tennis Court(s)
- HOA fee: $150 annually
- HOA name: Craigmont
Location
- Region: Overland Park
Financial & listing details
- Annual tax amount: $3,947
- Date on market: 4/2/2026
- Listing terms: Cash,Conventional,FHA,VA Loan
- Ownership: Private
- Road surface type: Paved
Price history
| Date | Event | Price |
|---|---|---|
| 6/2/2026 | Sold | -- |
Source:  Heartland MLS as distributed by MLS GRID #2609921 Report a problem Heartland MLS as distributed by MLS GRID #2609921 Report a problem | ||
| 4/4/2026 | Pending sale | $389,000$159/sqft |
Source: Heartland MLS as distributed by MLS GRID #2609921 Report a problem | ||
| 4/2/2026 | Listed for sale | $389,000$159/sqft |
Source: Heartland MLS as distributed by MLS GRID #2609921 Report a problem | ||
| 11/8/2017 | Sold | -- |
Source: Heartland MLS as distributed by MLS GRID #2072116 Report a problem | ||
Public tax history
Tax history is unavailable.
Neighborhood: 66214
Nearby homes
- $397,4004 bd2 ba1.7k sqft9719 Melrose Dr, Overland Park, KS 66214Off Market
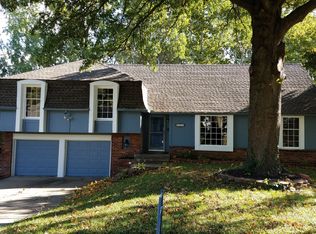
- $---- bd-- ba-- sqft9715 Melrose St, Overland Park, KS 66214Off Market
- $362,0004 bd2 ba1.7k sqft9725 Melrose Dr, Overland Park, KS 66214Off Market
- $379,8004 bd3 ba1.6k sqft9715 Melrose Dr, Overland Park, KS 66214Off Market
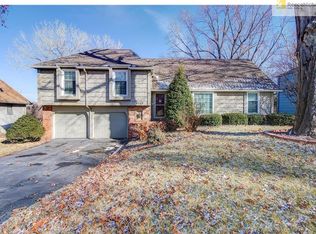
- $351,4005 bd3 ba1.9k sqft9729 Melrose Dr, Overland Park, KS 66214Off Market
- $353,2004 bd2 ba1.7k sqft9711 Melrose Dr, Overland Park, KS 66214Off Market
- $376,3003 bd2 ba1.8k sqft9718 Melrose Dr, Overland Park, KS 66214Off Market
- $394,4004 bd3 ba1.8k sqft9712 Melrose Dr, Overland Park, KS 66214Off Market
Nearby schools
GreatSchools rating
- 8/10Oak Park-Carpenter Elementary SchoolGrades: PK-6Distance: 0.7 mi
- 8/10Indian Woods Middle SchoolGrades: 7-8Distance: 2.8 mi
- 8/10Shawnee Mission South High SchoolGrades: 9-12Distance: 3 mi
Schools provided by the listing agent
- Elementary: Oak Park Carpenter
- Middle: Indian Woods
- High: SM South
Source: Heartland MLS as distributed by MLS GRID. This data may not be complete. We recommend contacting the local school district to confirm school assignments for this home.
Get a cash offer in 3 minutes
Find out how much your home could sell for in as little as 3 minutes with a no-obligation cash offer.
Estimated market value
$410,100
Get a cash offer in 3 minutes
Find out how much your home could sell for in as little as 3 minutes with a no-obligation cash offer.
Estimated market value
$410,100
- Kansas
- Johnson County
- Overland Park
- 66214
- 9719 Melrose St
Nearby cities
Nearby neighborhoods
Nearby zip codes
Other Overland Park Topics
